Loading page…
Revit Family
Modern Clear Glass Single Sliding Door
by Viktor Nakev
About this asset
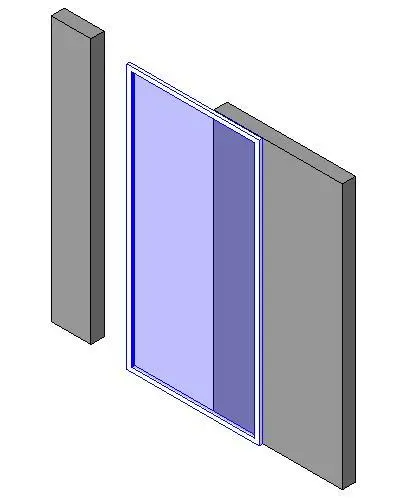
A minimalist glass single sliding door Revit family designed for clean interior partitions and contemporary architectural openings. Featuring a slim perimeter frame and an expansive single lite of transparent glass, this sliding panel mounts flush along a host partition wall. The assembly presents an unadorned, rectilinear profile with minimal visual obstruction, emphasising sightlines and light transmission across spaces. Its sliding panel extends slightly beyond the opening edge in the open position, revealing clean track integration. Rendered with clean geometric edges, the element provides straightforward graphical definition for clear glazing alongside standard structural wall cuts without unnecessary hardware clutter.
The download is a 174 KB file containing a Revit family (.rfa). Load it into a project from the Insert tab with Load Family, then place it like any other component of its category; it schedules and tags with the rest of your model.
Load the.rfa family directly into your Revit project and place it into any standard architectural wall host. The family cuts the opening automatically, adjusting host geometry cleanly. Check plan, elevation, and 3D views to verify door swing or slide clearances, and assign standard glass and frame materials through the family type parameters to match project interior finishes.
Suited to commercial workplace interiors, residential master suites, and hospitality guestroom layouts, this glazed sliding partition accommodates spaces requiring physical division without visual mass. Interior designers specify it between offices and corridors, or across ensuite bathroom entries. Commonly searched as an interior sliding glass door, pocket glazed slider, or acoustic office sliding wall, it integrates smoothly into schematic space planning and design development packages.