Loading page…
Revit Family
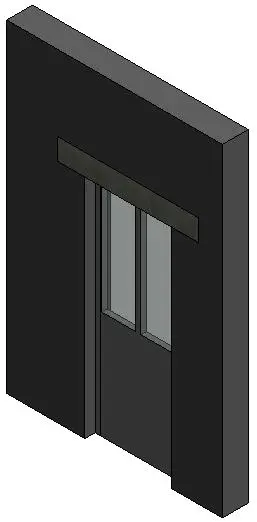
Modern Charcoal Half-Glazed Panel Door
by Eric Friedmann
About this asset
Modern half-glazed panel door Revit family featuring a solid lower section, two vertical upper vision lites, and an integrated head transom detail. The door assembly comprises a single panel leaf divided into two distinct zones: an opaque lower panel and an upper glazed aperture subdivided by a slender vertical mullion into two portrait vision lites. Set within a profiled frame opening, the unit incorporates an accentuated horizontal head element or lintel block spanning across the upper perimeter. Surface finishes display a uniform charcoal tone with contrasting translucent glazing, presenting clean geometric lines suited for contemporary interior partitions or exterior envelope openings.
The download is a 389 KB file containing a Revit family (.rfa). Load it into a project from the Insert tab with Load Family, then place it like any other component of its category; it schedules and tags with the rest of your model.
Supplied as a native Revit family (.rfa), this wall-hosted component inserts directly into standard Revit wall hosts, automatically generating the required structural wall opening. Parameters can be adjusted within the family type properties to modify dimensions, frame depths, and material finishes for the glazing, hardware, and panel surfaces across standard project schedules.
Suited for commercial office fit-outs, educational facilities, healthcare corridors, and contemporary residential interiors, this half-glazed door provides acoustic separation while permitting visual connection and daylight penetration between spaces. It coordinates effectively with minimalist partition walls, modular glazing systems, and standard interior doorsets, meeting architectural search criteria for glazed panel doors, vision lite doors, and modern office entry assemblies.