Loading page…
CAD Drawing
Tower Cranes – Terex-Comedil CTT 181B-8 TS21 and Liebherr 154EC-H10 Set
by Eric Friedmann
About this asset
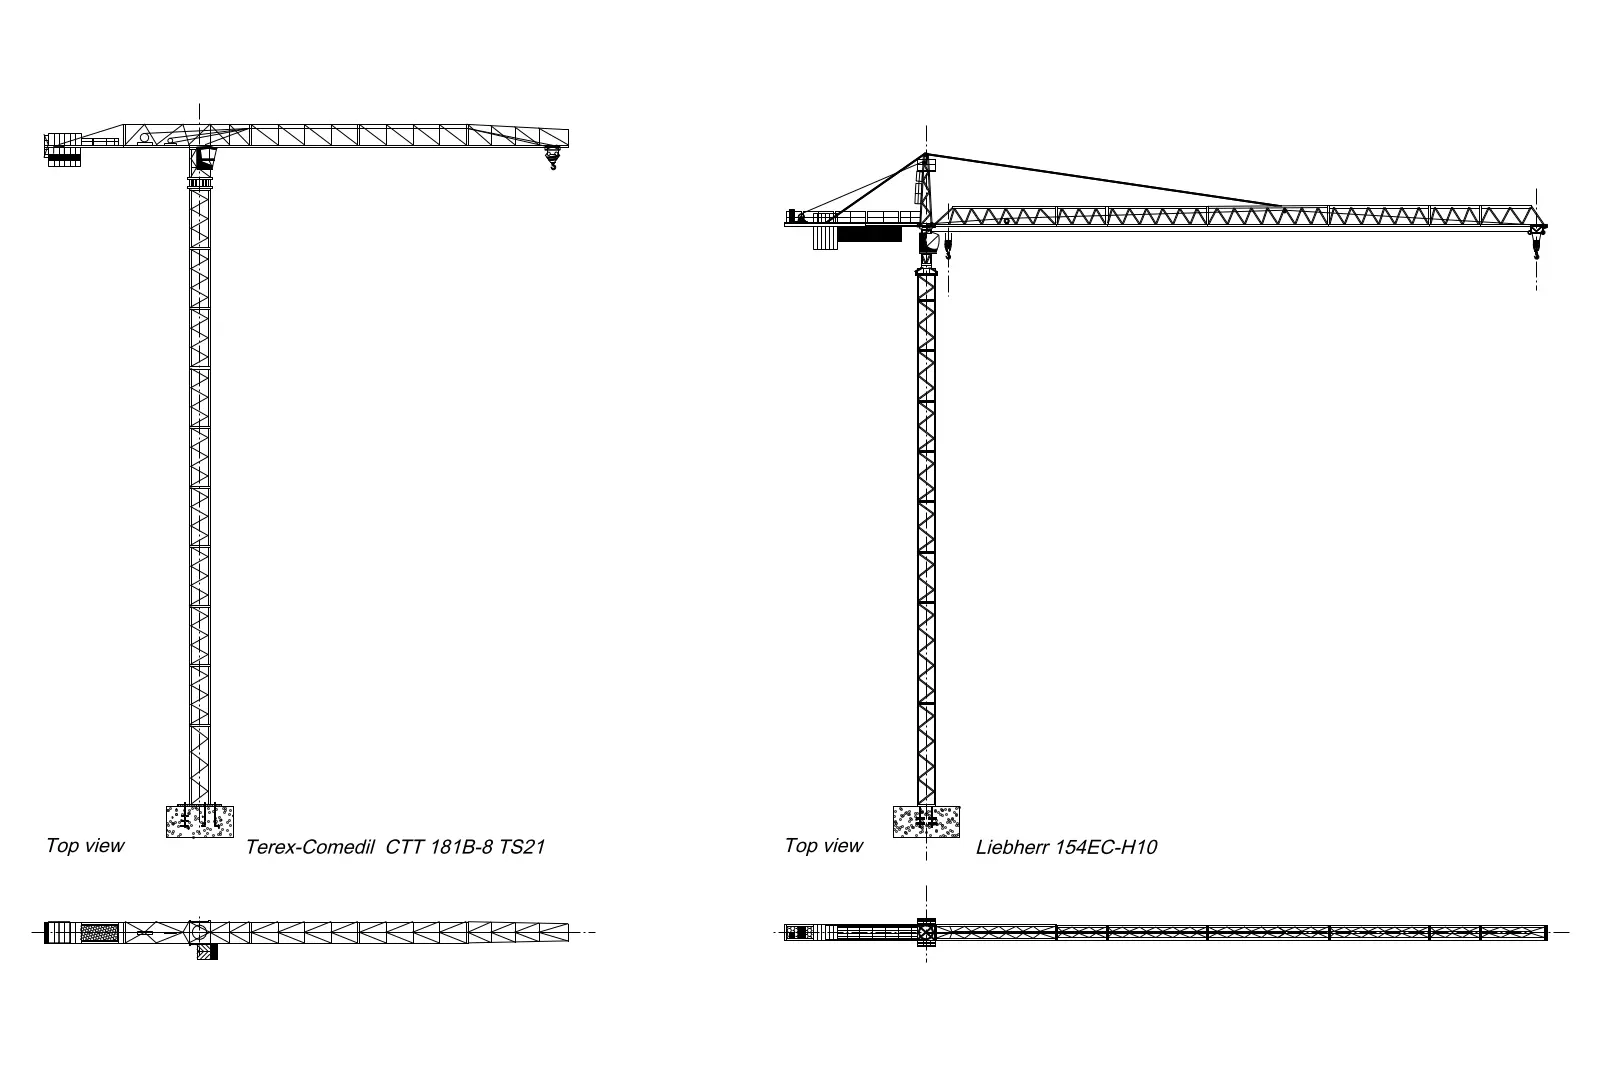
This AutoCAD DWG set provides precise plan and elevation line work for Terex-Comedil and Liebherr tower cranes for site planning. This technical CAD file contains detailed 2D representations of two common tower crane models: the Terex-Comedil CTT 181B-8 TS21 and the Liebherr 154EC-H10. Each crane is presented with a clear front elevation profile and a corresponding top-down plan view. The geometry focuses on the essential structural members, including the mast, jib, counter-jib, and base footing, rendered as clean, high-contrast black line work. These drawings provide an accurate visual reference for height, reach, and footprint, allowing architects and site engineers to verify spatial requirements during the construction planning and logistics phases of a project.
The download is a 133 KB file containing an AutoCAD drawing (.dwg) drawn in plan and elevation holding 2 separate objects. It opens in AutoCAD, BricsCAD, DraftSight and other DWG-compatible CAD programs, ready to insert as blocks into plans and elevations.
Designed for integration into construction site logistics plans, these DWG blocks are easily inserted into master site layouts. Users can scale the blocks to match specific crane configurations or project requirements. The clean, vector-based geometry allows for quick snapping, measuring, and layering within AutoCAD, making it efficient to toggle visibility or adjust the crane position to avoid clashes with existing structures or site boundaries during the development of construction staging documentation.