Loading page…
Revit Family
Modern Charcoal Aluminium Door Panel – Kamel
by Sokaina Asar
About this asset
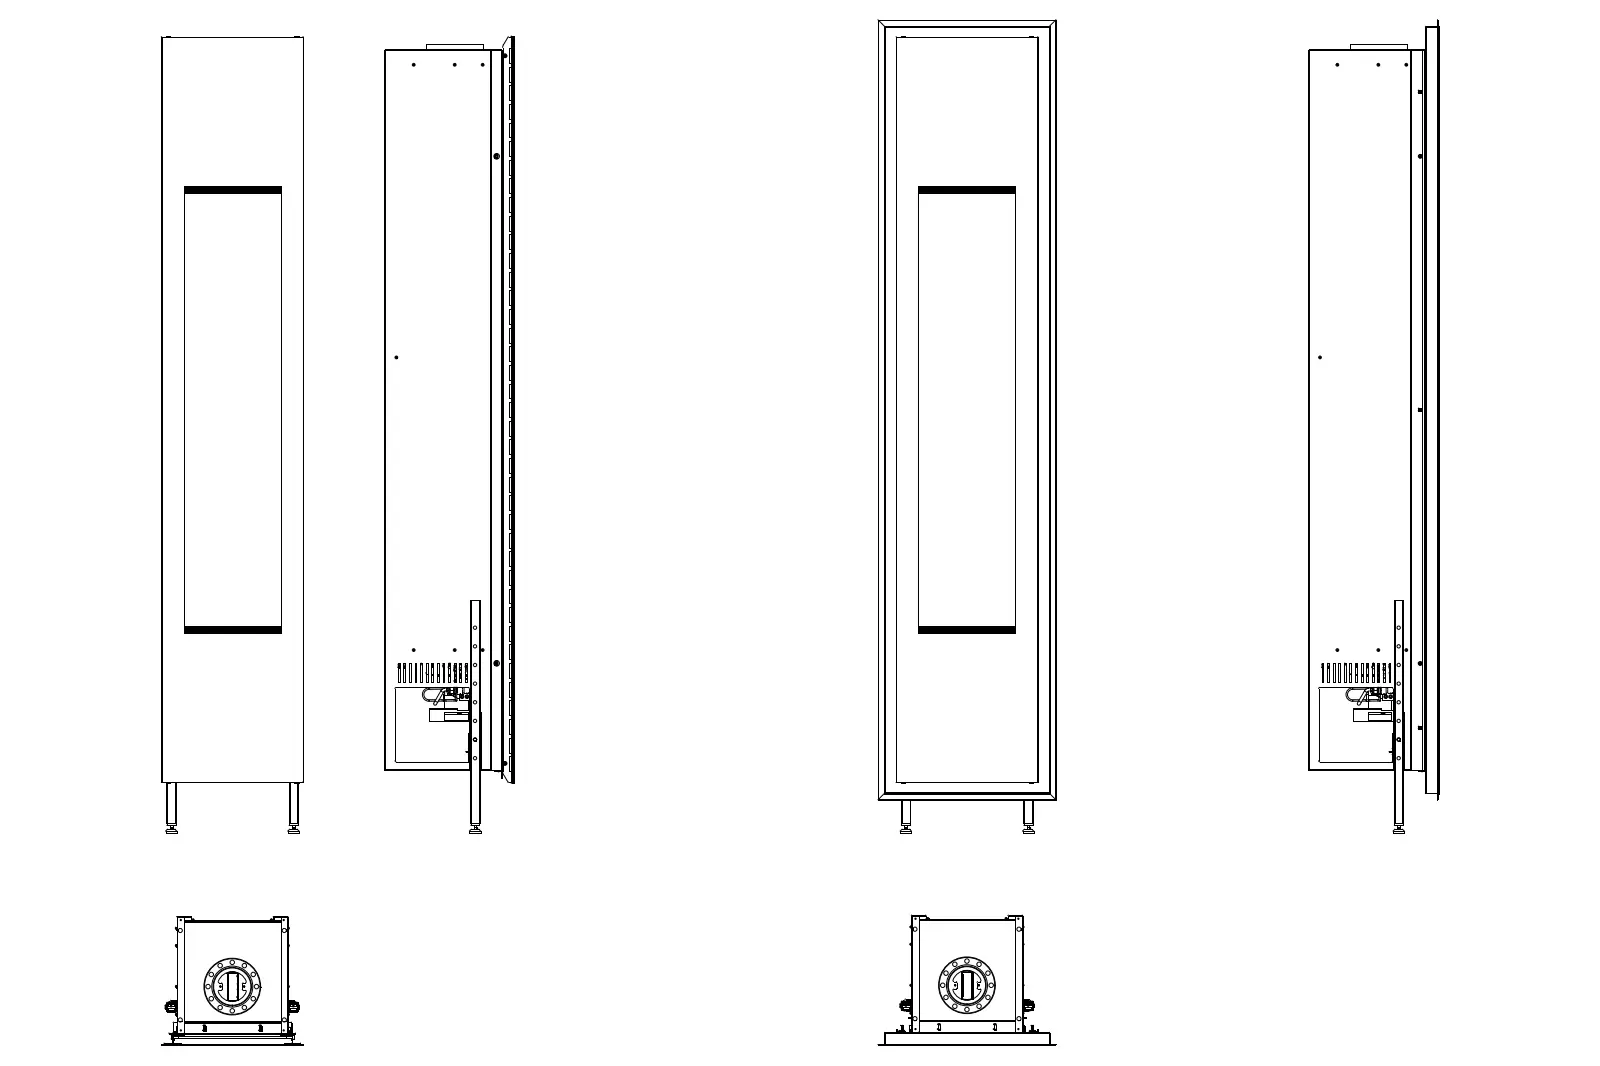
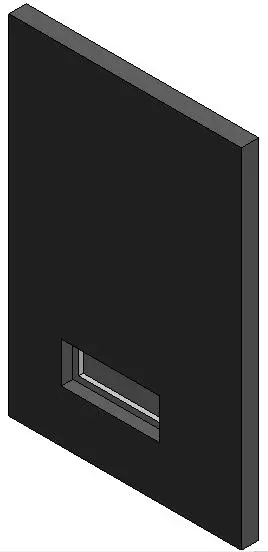
Industrial charcoal aluminium door panel Revit family featuring a solid rectangular plate profile with an integrated lower vision opening. Presented as a solid monolithic leaf, this door plate displays clean rectangular geometry finished in a dark charcoal matte tone. The face is continuous and flush, interrupted near the base by a recessed rectangular aperture framed with neat reveal lines. Crisp, defined edges delineate the overall depth of the slab, providing an unadorned industrial aesthetic suitable for utilitarian or technical access assemblies. Its planar metallic surface and purposeful aperture reflect durable construction intended for controlled visibility or low-level ventilation applications.
The download is a 276 KB file containing a Revit family (.rfa). Load it into a project from the Insert tab with Load Family, then place it like any other component of its category; it schedules and tags with the rest of your model.
Load this component directly into your active Autodesk Revit project or nest it inside an overarching door frame family. Position the panel parametrically across standard wall openings or custom partition reveals. Material definitions allow straightforward remapping of finish shaders to match project-specific metallic coatings or anodised schedules without altering underlying geometry.
Engineered for technical environments, back-of-house corridors, secure utility cupboards, and cleanrooms, this door panel suits commercial offices, healthcare facilities, and manufacturing infrastructure. It coordinates effortlessly with extruded metal frames, concrete wall partitions, and structural glass systems. Designers searching for an industrial service door, metal access panel, or specialised flush leaf will find this component ideal for technical design stages.