Loading page…
Revit Family
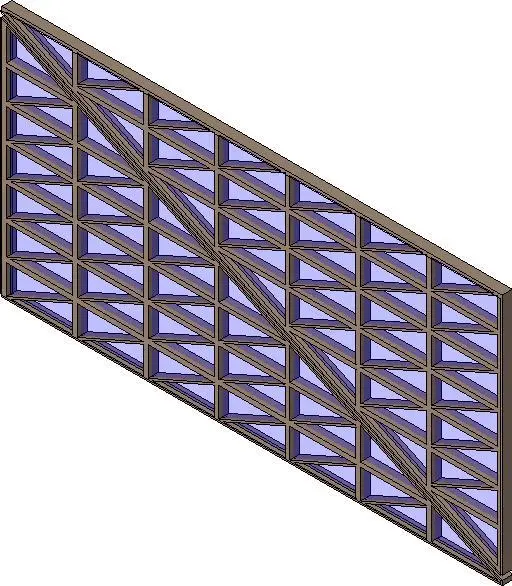
Modern Brown Metal Multi-Pane Window Wall
by Xiangtai Sun
About this asset
Structured with a prominent diagonal mullion, this multi-pane glazed window unit provides a modern architectural glazing solution in native Revit format. This architectural glazed assembly features a rectangular perimeter frame subdivided by a prominent diagonal structural division running corner-to-corner. Dense orthogonal muntins segment the upper and lower triangular zones into an array of smaller rectangular and triangular vision glass panes. Finished in a warm bronze-brown metallic frame tone with standard tinted glazing panels, the system balances structural expression with high transparency. The repetitive module establishes a robust industrial rhythm across the expanse, detailing both horizontal rails and vertical stiles with uniform profile depths to maintain clean exterior shadow lines and crisp interior profiles.
The download is a 389 KB file containing a Revit family (.rfa). Load it into a project from the Insert tab with Load Family, then place it like any other component of its category; it schedules and tags with the rest of your model.
Load this RFA family directly into your Revit project environment and insert it into a standard host wall or storefront opening. Verify frame depths against adjoining exterior wall build-ups to align interior sill details and exterior perimeter reveals correctly. Assign material parameters for structural metal framing, mullion finishes, and glazing glass to ensure coordinated coordination in technical elevations and accurate transmission properties during realistic rendering workflows.