Loading page…
3D Scene
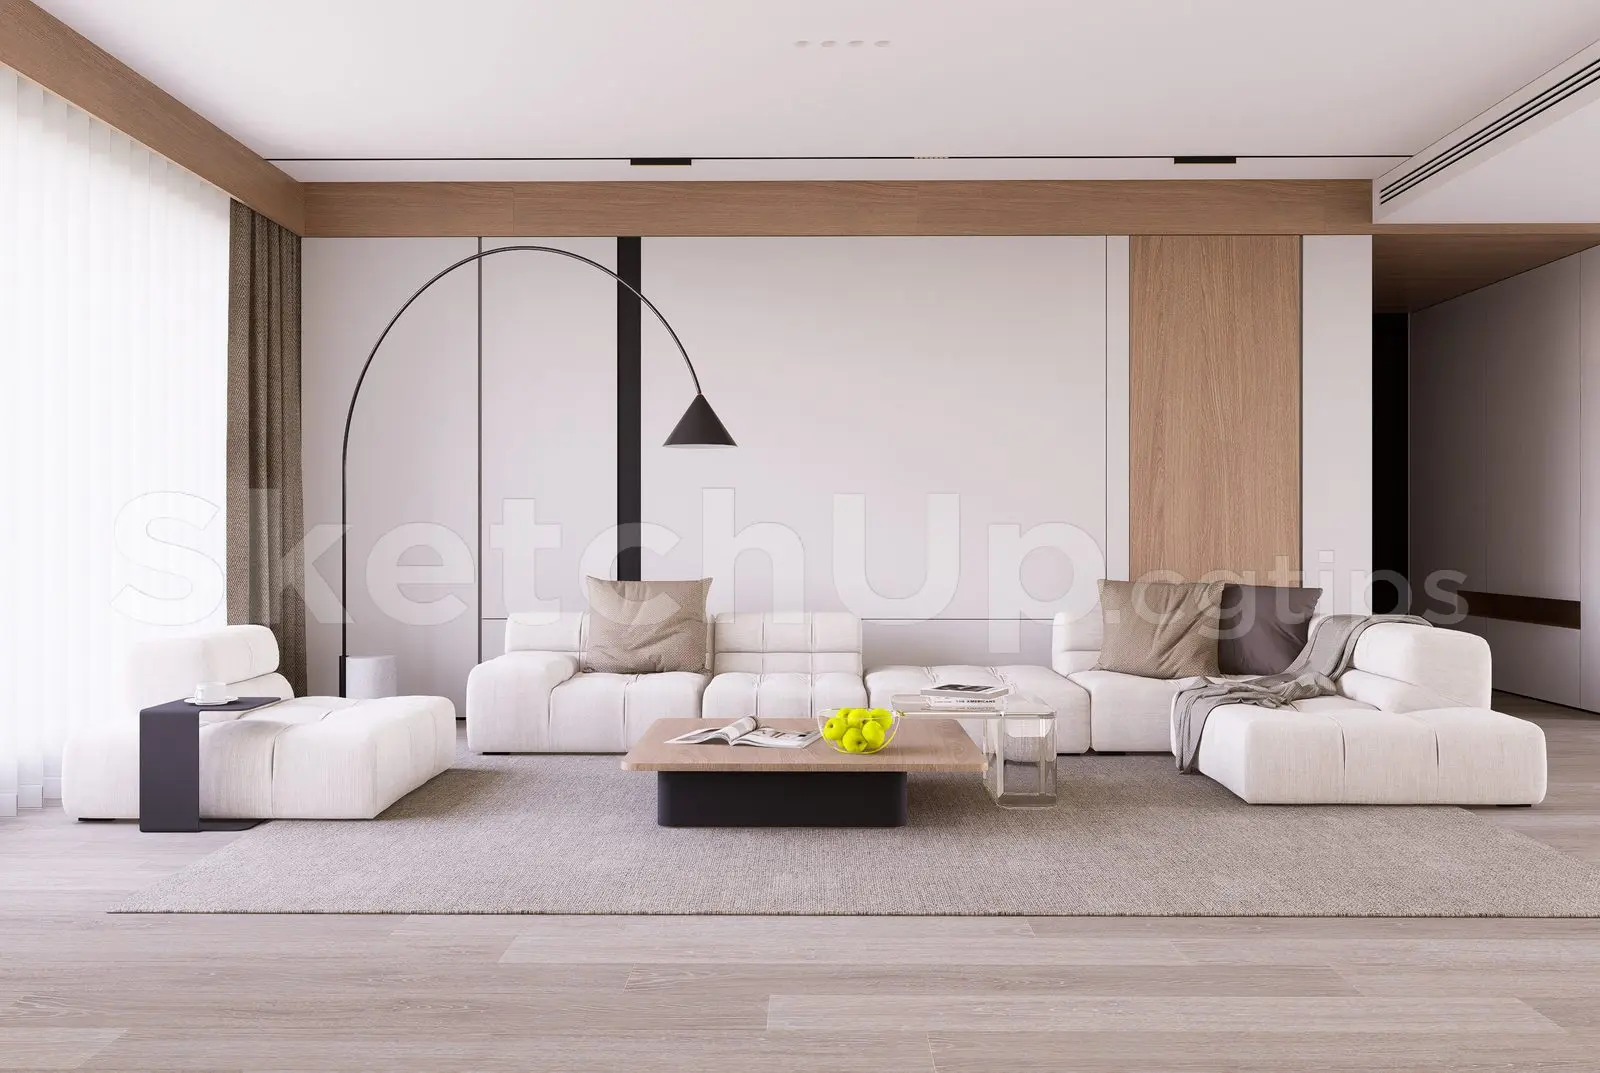
Modern Beige Fabric Sectional Living Room Scene in White
by Xiangtai Sun
About this asset
This modern beige fabric sectional living room scene for SketchUp features a clean, neutral palette and linear architectural detailing. This comprehensive interior scene showcases a contemporary living room anchored by a low-profile, modular sectional sofa upholstered in a textured beige fabric. The composition includes a minimalist, low-slung wooden coffee table with a dark base, positioned centrally on a large, neutral rug. The backdrop consists of floor-to-ceiling white wall panels accented by warm, natural-wood trim and a slim black vertical feature. A dramatic, slender black arch floor lamp provides a refined silhouette, while sheer curtains soften the natural light entering the space. Every element is carefully arranged to maintain a balanced, airy aesthetic.
The download is a 77.4 MB compressed archive containing the native SketchUp (.skp) model. It opens directly in SketchUp; for 3ds Max, Blender or Cinema 4D, import it through a SketchUp importer or convert it first.
As a fully assembled SketchUp scene, this file is intended for immediate integration into architectural projects. Users can easily adjust the camera perspective to capture desired angles or perform light-map baking for high-quality visualisations. The modular components are organised within the model hierarchy, allowing for simple modifications to the furniture layout or wall textures. Best practice involves checking the material mapping and applying custom render engine settings to the existing light sources to ensure consistent lighting across the entire project space.