Loading page…
CAD Drawing
Industrial Factory Floor Plans and Elevation
by Xiangtai Sun
About this asset
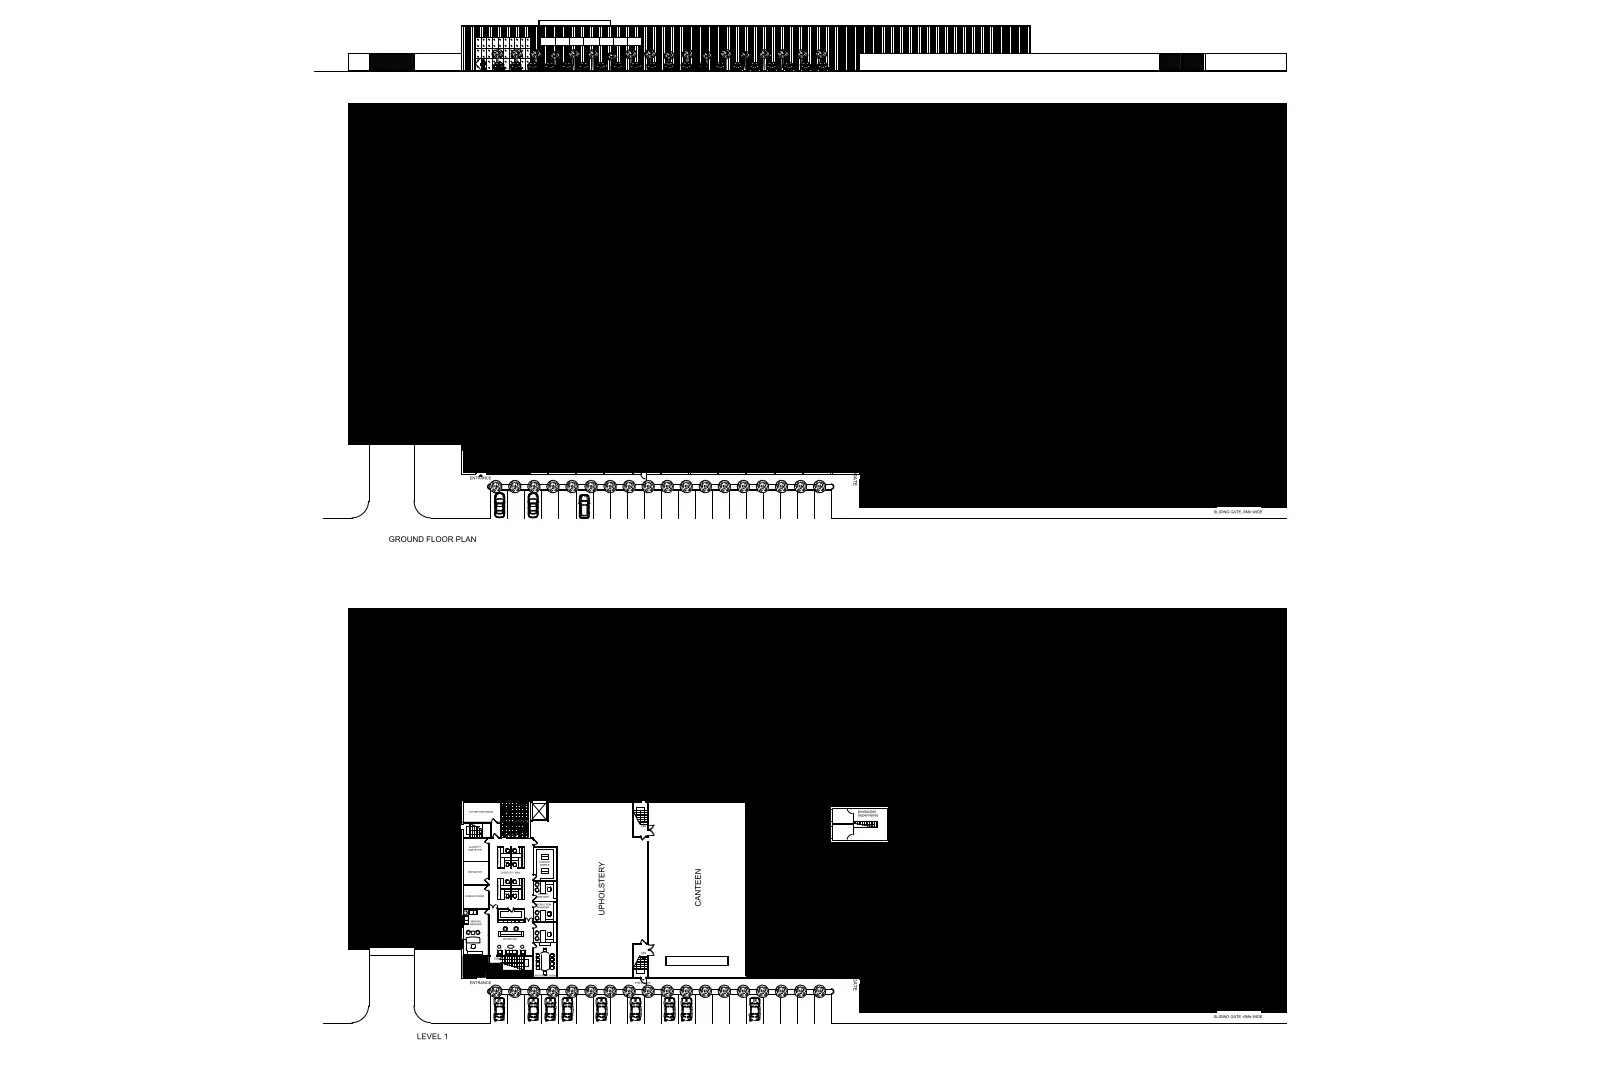
This CAD drawing features detailed floor plans and an elevation of an industrial factory facility, provided in AutoCAD format. The documentation includes comprehensive ground floor and level one layouts for an industrial woodworking facility. The plans delineate large-scale production zones alongside dedicated support spaces, including an upholstery area and a staff canteen. The layout indicates a clear separation between the expansive manufacturing floor and the administrative or service sections. A top-level elevation drawing is also provided, illustrating the exterior profile and massing of the structure. The drawings are presented in a clean, technical 2D line work style, suitable for site planning, spatial analysis, or as a base for further architectural development.
The download is a 686 KB file containing an AutoCAD drawing (.dwg) drawn in plan and elevation. It opens in AutoCAD, BricsCAD, DraftSight and other DWG-compatible CAD programs, ready to insert as blocks into plans and elevations.
Professionals can integrate this DWG file directly into existing AutoCAD projects by using the insert or xref commands. Once placed, the geometry can be scaled to match specific site requirements or used as a reference layer for developing detailed site plans. The clean linework allows for easy modification of partition layouts or the addition of new equipment blocks, ensuring a streamlined workflow when drafting industrial facility documentation or preparing preliminary architectural site proposals.