Loading page…
Revit Family
Modern Black Metal Glazed Double Door
by Priyanka Patel
About this asset
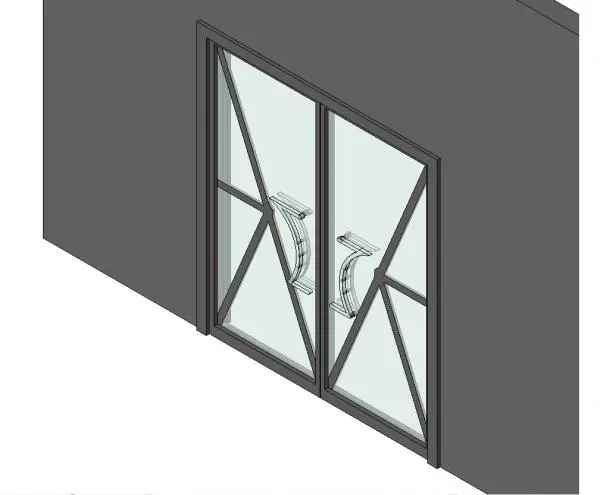
This modern glazed double door Revit family features slim dark metal frames, faceted geometric glazing bars, and curved architectural pull handles. Configured as a pair of full-height glazed leaves, the unit features narrow dark metal framing set within a matching perimeter casing hosted directly in a partition wall. Each glass panel is detailed with angular, diagonal muntins forming a dynamic geometric lattice across the lower and upper sections. Prominent, curved pull handles mount along the inner stiles to create an expressive architectural focal point. The assembly combines clear glazing panels with crisp frame extrusions, balancing visual transparency with distinct structural definition.
The download is a 369 KB file containing a Revit family (.rfa). Load it into a project from the Insert tab with Load Family, then place it like any other component of its category; it schedules and tags with the rest of your model.
Load the RFA family directly into an active Autodesk Revit project and insert it onto any standard vertical wall host. Adjust hosting offsets, assign project-specific materials for the glass panes and metal framework via type properties, and configure graphic display options to ensure clean 2D swing representations on architectural floor plans and crisp linework in internal elevations.
Suited for boutique retail entrances, contemporary commercial office fitouts, hotel lobbies, and upscale residential vestibules. The door pair works seamlessly within glazed partition walls, boardrooms, and transition foyers between living and dining areas. Architectural specifiers seeking a modern french door, commercial glazed entrance, or decorative steel-framed entry door will find this family balances precise spatial coordination with strong visual impact.