Loading page…
Revit Family
Modern Aluminium Multi-Lite Double Door with Sidelights
by Austin Ross
About this asset
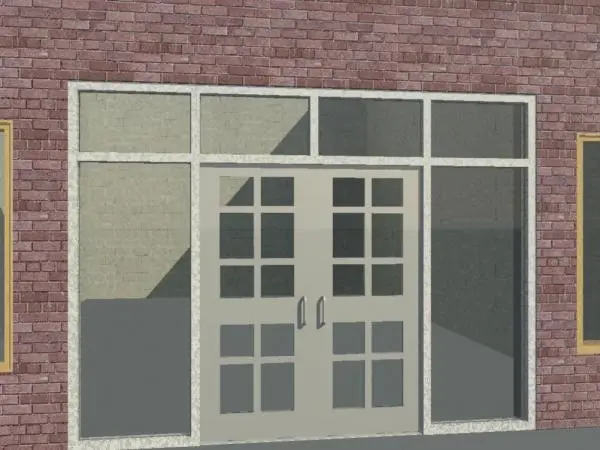
Modern aluminium multi-lite double door Revit family featuring integrated full-height sidelights, glazed transoms, and commercial pull handles. A complete commercial entrance assembly comprising a pair of central swing door leaves flanked by vertical glazed sidelights and an upper clerestory transom band. Each active door panel features eight individual glass lites arranged in two four-pane divided matrices, separated by an intermediate rail. The perimeter framing, mullions, and door stiles display a clean silver anodized aluminium appearance, complemented by paired vertical architectural pull handles on the active and inactive leaves.
The download is a 1.2 MB file containing a Revit family (.rfa). Load it into a project from the Insert tab with Load Family, then place it like any other component of its category; it schedules and tags with the rest of your model.
Load this.rfa door family directly into Autodesk Revit project templates and host it within standard basic wall types. When inserting into masonry or curtain wall openings, check sill alignments and verify rough opening widths to ensure exterior reveals coordinate properly with structural masonry returns.
Tailored for retail entrances, corporate office lobbies, secondary school circulation vestibules, and modern civic facilities. This entrance system pairs naturally with ground-floor storefront glazing, exterior brick cladding, and polished concrete interior vestibules, fulfilling search requirements for commercial entrance assemblies, double aluminium doors, and glazed exterior doors.