Loading page…
Revit Family
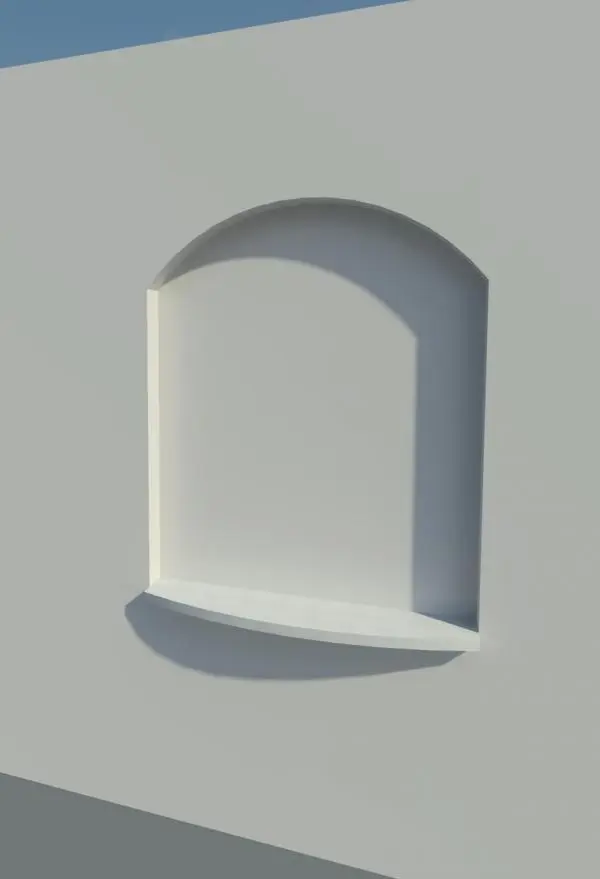
Minimalist White Plaster Arched Wall Niche
by Nicholas Zarazel
About this asset
Arched plaster wall niche Revit family featuring a recessed round-top alcove with a softly curved projecting display shelf. This architectural opening element models a clean recessed wall niche capped with a smooth semi-circular arch. The recess provides recessed depth into the host partition, finished in uniform white plaster. At the base, an integrated display ledge projects slightly forward past the primary wall face, displaying a subtle convex curved front edge that softens the transition. The geometry is streamlined and unadorned, omitting heavy mouldings or trims to maintain crisp edges and planar internal surfaces that capture natural light and directional shadows cleanly.
The download is a 256 KB file containing a Revit family (.rfa). Load it into a project from the Insert tab with Load Family, then place it like any other component of its category; it schedules and tags with the rest of your model.
Load the.rfa family directly into your Revit project and place it onto any vertical wall host. Because wall-hosted openings cut automatically, verify host wall thickness to ensure the recess pocket does not penetrate exterior finishes unintentionally. Assign custom plaster, stone, or paint materials via the family type or instance parameters to coordinate surface finishes across interior elevations, render views, and architectural schedules.
Ideally suited for residential interiors, boutique hospitality schemes, spa facilities, and Mediterranean or contemporary classic living rooms. Designers frequently incorporate this arched display alcove into entry foyers, hallway feature walls, dining areas, and master bathrooms to spotlight sculptures, ceramic vases, or art pieces. The element serves architects detailing recessed shelving, decorative niches, and wall openings across concept design through tender packages.