Loading page…
Revit Family
Low-Profile Metal Roof Hat Vent
by Constanza Godoy
About this asset
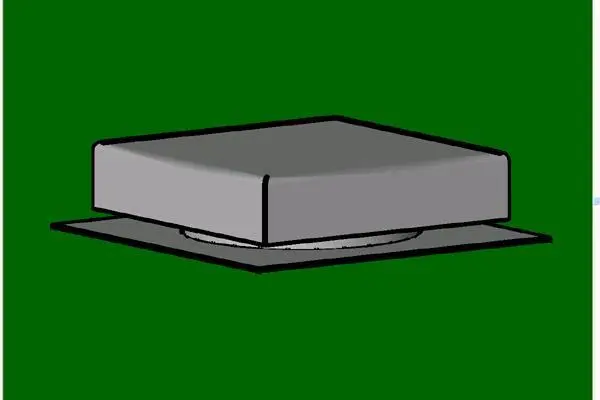
This grey metal rooftop hat vent Revit family provides an essential low-profile exhaust terminal for residential and light commercial roof assemblies. Rendered in a matte grey metallic finish, this rooftop hat vent assembly includes a square low-profile weather hood mounted over a central circular riser throat and integrated base flashing plate. The flat base plate provides ample area for tie-in details beneath membrane, metal, or asphalt shingle roofing. Gently rolled corners on the sheet metal hood minimise wind resistance while preventing rain ingress into the circular exhaust duct connector. Its utilitarian, clean geometry ensures an accurate silhouette in project elevations and rooftop coordination views.
The download is a 113 KB file containing a Revit family (.rfa). Load it into a project from the Insert tab with Load Family, then place it like any other component of its category; it schedules and tags with the rest of your model.
Load the family into your Revit project to populate architectural elevations, MEP roof penetration plans, and external visualisation models. Align the base flashing flat against roof deck planes or curbs, then connect it conceptually to passive exhaust risers or mechanical fan runouts. Assign custom materials to match architectural flashing specifications or specific factory powder-coat colour schemes.
Intended for residential attics, commercial mechanical penthouses, multi-family housing, and light industrial facilities, this component suits detailed technical sections, coordinated permit drawings, and general exterior perspectives. Professionals frequently incorporate it when detailing low-profile roof exhaust terminations, passive attic ventilators, bathroom fan discharge points, and hood vent penetrations alongside skylights and parapet trims.