Loading page…
Revit Family
Industrial White Sectional Overhead Door with Pipe Guards
by Bob Bangham
About this asset
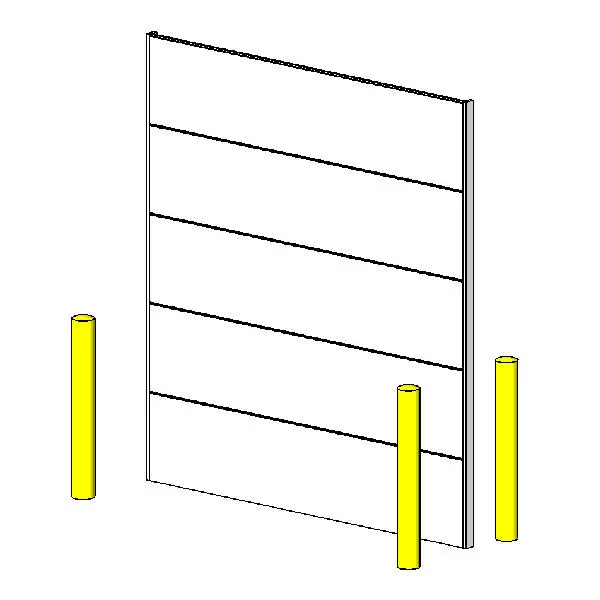
Sectional overhead door Revit family featuring horizontal panel segmentation and flanking yellow safety pipe guards for industrial openings. This model comprises an industrial sectional overhead door divided into five horizontal flush panels set within a slender perimeter guide frame. Flanking the opening are cylindrical steel safety pipe guards rendered in bright safety yellow, arranged to shield the vertical tracks and adjacent wall construction from accidental vehicular or forklift impact. The geometric profile exhibits clean rectangular subdivisions, focusing on the primary door leaf panels, standard side jamb guides, and high-visibility protective bollards positioned adjacent to the entrance threshold.
The download is a 307 KB file containing a Revit family (.rfa). Load it into a project from the Insert tab with Load Family, then place it like any other component of its category; it schedules and tags with the rest of your model.
As a native Revit family component, the file loads directly into building models to place within exterior envelope walls or internal partition assemblies. Project teams can adjust standard instance and type parameters to align sill elevations, control visual display in coarse, medium, or fine detail views, and assign project-specific materials to panels, framing, and bollard surfaces.
Engineered for industrial facilities, distribution centers, logistics hubs, automotive workshops, and commercial service bays, this overhead door assembly suits back-of-house service zones and delivery loading docks. It integrates seamlessly into warehouse elevations and service yard documentation, often specified alongside impact protection curbs, overhead dock levelers, and exterior rolling shutters across design development and construction documentation phases.