Loading page…
Revit Family
Industrial Overhead Sectional Dock Door with Shelter and Bollard
by Chaoyue Zhang
About this asset
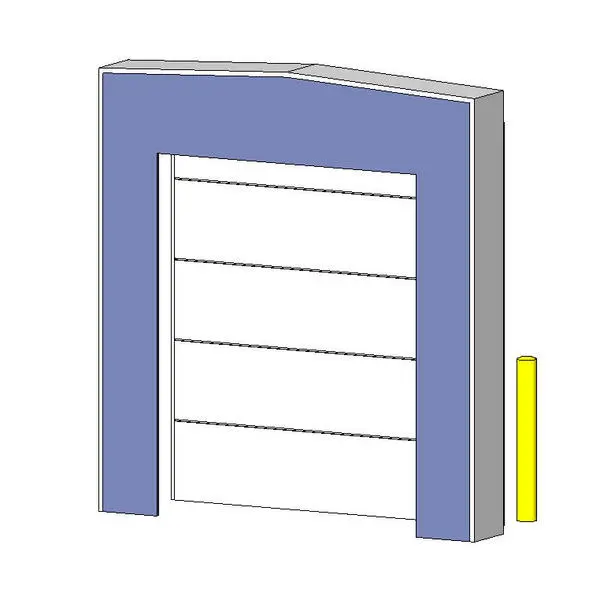
This industrial sectional dock door Revit family features a multi-panel overhead door, an exterior shelter canopy, and a yellow protection bollard. The assembly comprises an insulated vertical-lift sectional panel door set within a prominent dock shelter surround. The overhead door presents five articulated white horizontal panels detailed with segment seams. Encasing the aperture, the protective dock shelter features broad blue side curtains and a gently pitched head canopy designed to seal against backing transport trailers. At the outer perimeter, an extruded cylindrical safety bollard finished in safety yellow provides edge guarding against vehicular impact. The clean geometric construction articulates distinct architectural components suitable for technical elevation views and exterior loading bay modelling.
The download is a 307 KB file containing a Revit family (.rfa). Load it into a project from the Insert tab with Load Family, then place it like any other component of its category; it schedules and tags with the rest of your model.
In Autodesk Revit, load this RFA component into external wall hosts across project models. The family places cleanly onto standard exterior foundation or spandrel walls, cutting the requisite structural opening. Users can coordinate clearance heights, adjust subcategory line styles for construction drawings, and link parameter values to project door schedules for comprehensive loading dock specifications and quantity take-offs.
Tailored for logistics facilities, distribution hubs, light manufacturing plants, and large commercial retail back-of-house areas, this dock bay assembly supports realistic operational planning. It integrates seamlessly into warehouse elevations, transport yard layouts, and industrial park masterplans alongside dock levellers, trailer restraints, and external paving components. Designers commonly reference this configuration when laying out delivery docks, freight handling apertures, and high-clearance shipping bays during detailed design development and technical documentation stages.