Loading page…
Revit Family
Industrial Galvanized Steel Chain Link Gate
by Carolina Murcia
About this asset
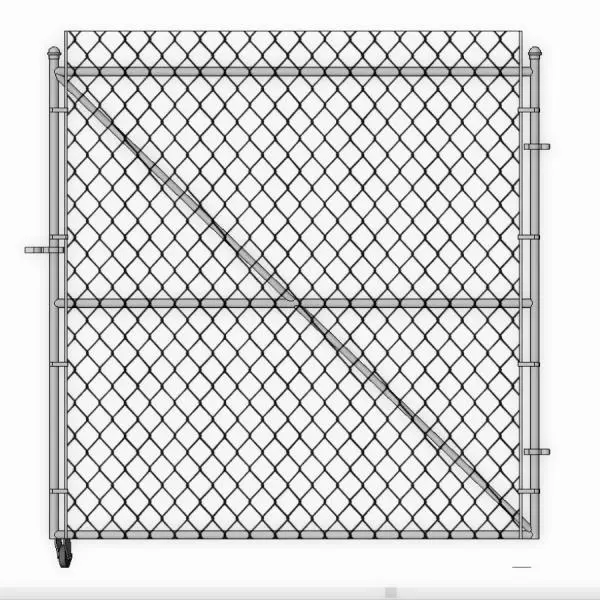
This industrial steel chain link gate Revit family features tubular framing, diamond wire infill, and a bottom support caster for service yards. Constructed around a rigid tubular metal perimeter frame, this heavy-duty gate leaf includes horizontal reinforcement and a diagonal truss rod to resist sagging. Woven chain link mesh infill spans the full opening, secured with tension bands and clips to vertical uprights. Terminal posts are capped with rounded post tops and equipped with heavy industrial hinge knuckles and latch hardware. A ground-level caster wheel is mounted at the outer swinging bottom corner to provide load support across wide driveways or uneven asphalt paving surfaces.
The download is a 532 KB file containing a Revit family (.rfa). Load it into a project from the Insert tab with Load Family, then place it like any other component of its category; it schedules and tags with the rest of your model.
Load this generic model or door family directly into your Revit project to define exterior service openings and secure perimeter enclosures. Place it along exterior wall openings or fence lines, adjusting alignment to site levels and survey topography. Linework and component subcategories display cleanly in both 2D site elevations and coarse plan layouts without excessive mesh triangulation.
Engineered primarily for utilitarian back-of-house zones, this gate is suited for commercial dumpster corrals, retail loading docks, equipment yards, and light industrial perimeter fencing. It coordinates smoothly with CMU enclosure walls, asphalt paving surfaces, and bollard protection arrays. Professionals commonly specify this assembly in construction documentation when detailing waste management enclosures, utility yards, secure staging areas, and facility maintenance compounds.