Loading page…
Revit Family
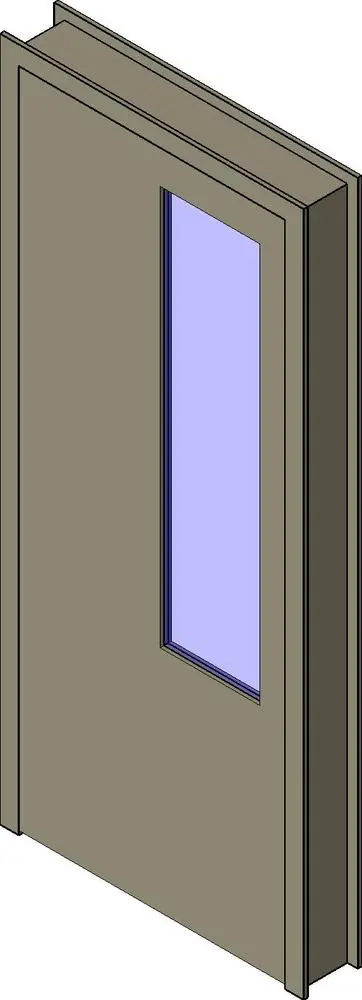
Grey Steel Single Door with Vision Lite – HM DW Frame
by tsu hsu (Ben) cheng
About this asset
This single flush hollow metal door Revit family features a full-height narrow vision lite inset within a wrap-around drywall frame profile. Modelled with crisp commercial detailing, the assembly features a single flush panel set within an integral hollow metal drywall frame with standard returns. The door slab incorporates a vertical rectangular vision lite positioned toward the strike stile, fitted with glazing stops and an inserted glass pane to maintain sightlines while preserving acoustic boundaries. Rendered in a neutral warm grey finish, the frame profile shows accurate throat and stop geometries suitable for standard partition thicknesses. The panel sits flush within the cased opening, presenting clean perimeter margins without extraneous surface trim or attached latch hardware.
The download is a 236 KB file containing a Revit family (.rfa). Load it into a project from the Insert tab with Load Family, then place it like any other component of its category; it schedules and tags with the rest of your model.
Designed for rapid insertion into standard wall hosts, this wall-hosted family automatically cuts host geometry upon placement in Revit project environments. Model components maintain clean representations across plan views, elevations, and 3D axonometrics. Assigned subcategories permit straightforward visibility overrides and global material mapping for the hollow metal frame, door leaf, and vision glass in drafting views and photorealistic rendering engines.
This commercial door unit functions reliably in institutional and commercial interiors, including corporate office fit-outs, school classrooms, university facilities, clinic corridors, and municipal buildings. It coordinates with drywall partition assemblies, commercial corridor layouts, and standard interior glazing systems where safety observation or light transmission is required. Specifiers frequently search for this configuration as an office door with vision lite, hollow metal glazed door, or commercial steel pass door.