Loading page…
Revit Family
Glazed Inswing Entrance Door – Kolbe Ultra Series
by Cadyn Chien
About this asset
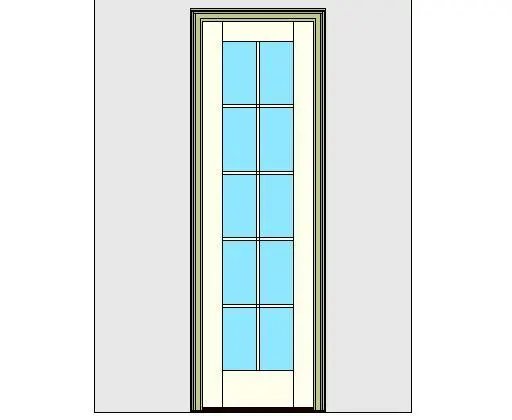
Classic glazed inswing entrance door Revit family featuring a ten-lite divided glass panel, wide stile framing, and an accessible low-profile sill unit. The door unit is configured as a single inswing exterior leaf set inside a framed opening with layered architrave trim. A ten-lite divided glazing arrangement runs the vertical height of the panel in a two-wide by five-high grid, resting above a raised bottom rail. Stile and rail members feature an off-white finish, enclosing simulated divided lites. At the base, an accessible low-profile sill accommodates barrier-free threshold transitions while maintaining weather protection along exterior building perimeters.
The download is a 1.9 MB file containing a Revit family (.rfa). Load it into a project from the Insert tab with Load Family, then place it like any other component of its category; it schedules and tags with the rest of your model.
Load this door directly into Autodesk Revit as a wall-hosted component. Place it into an exterior wall assembly, adjust swing direction using instance flip controls, and verify sill placement relative to finished floor levels. The family hosts natively into multi-layer wall types and cuts opening geometry automatically.
Suitable for luxury residential entries, rear patio transitions, hotel terrace access points, and boutique commercial storefronts requiring code-compliant accessibility. This element serves project stages from design development through construction documentation, answering searches for ten-lite French doors, exterior glazed entry doors, and ADA sill entry assemblies.