Loading page…
Revit Family
Glass Traditional White Glazed Inswing Entrance Door – Kolbe Ultra Series
by Ellie Alaee
About this asset
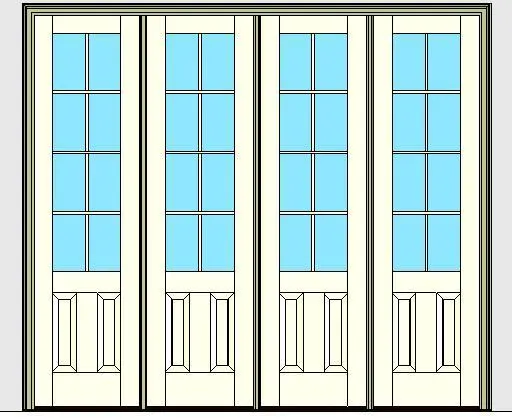
This classic four-panel inswing entrance door Revit family features divided lite glazing, raised bottom panels, and an accessible threshold detail. Presented as a four-wide panel exterior door assembly, this unit balances glazed sightlines with traditional panel detailing. Each door leaf features an upper multi-lite window pane configured with eight divided lites over twin vertical raised panels at the bottom rail. The outer casing includes a stepped profile and perimeter jamb trims, supporting four cohesive door leaves aligned within a single continuous structural frame. Proportionally tailored for grand patio or main threshold apertures, the composition emphasizes architectural symmetry, profiled sticking, and a low-profile handicap sill profile engineered for smooth barrier-free transitions.
The download is a 2.6 MB file containing a Revit family (.rfa). Load it into a project from the Insert tab with Load Family, then place it like any other component of its category; it schedules and tags with the rest of your model.
Delivered in native RFA format, this wall-hosted door component inserts directly into vertical host assemblies. Users can place the family into exterior walls, adjust instance or type properties where available, and flip swing direction via spatial control toggles. Standard Revit visual styles render clean linework for documentation elevations, while assignable material parameters streamline surface finish assignments for realistic presentation renderings and coordinated schedule takeoff.