Loading page…
CAD Drawing
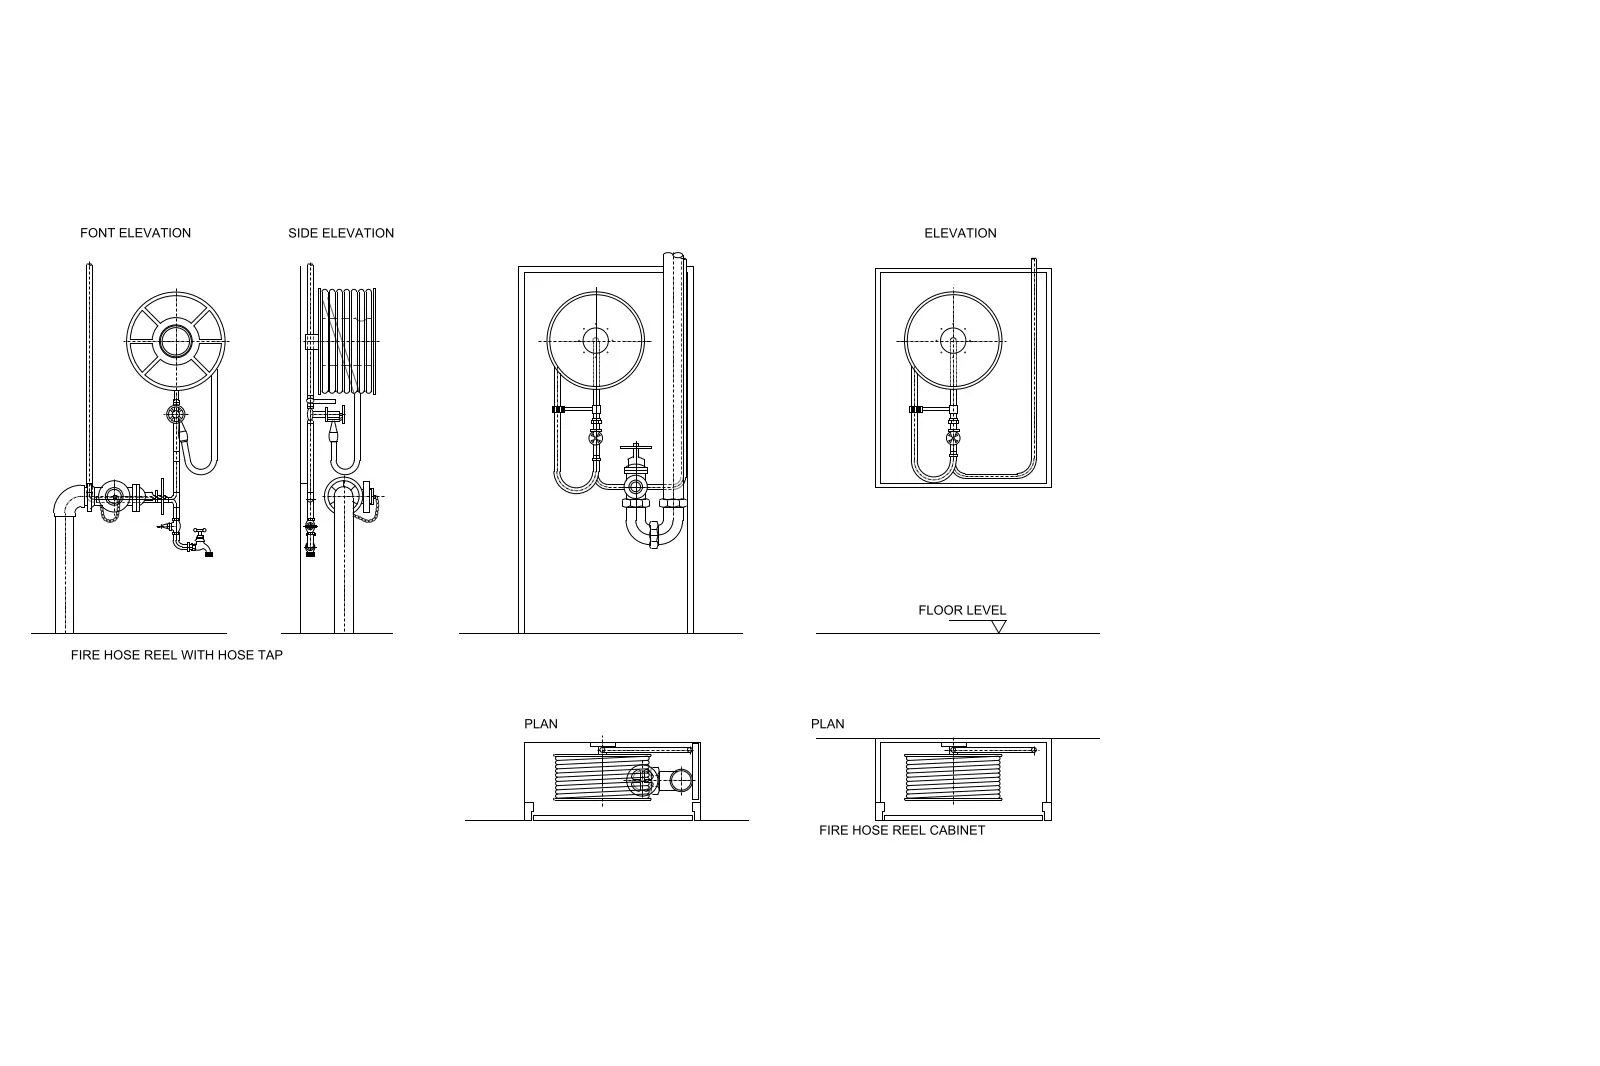
Fire Hose Reel and Cabinet Construction Detail
by Ellie Alaee
About this asset
Technical AutoCAD drawing showing fire hose reel and cabinet installation details for fire protection system planning and documentation. This technical CAD file provides detailed 2D documentation for fire hose reel installations. It includes comprehensive front and side elevations alongside plan views, clearly outlining the hose reel assembly, associated pipework, and the recessing cabinet structure. The linework is precise, detailing the connection to the main water supply, the hose drum, the valve controls, and the mounting configuration within a wall cavity. These drawings are essential for MEP engineers and architects who need to accurately represent fire safety equipment placement in construction documents, ensuring that all clearances and service connections are correctly accounted for in the building design.
The download is a 123 KB file containing an AutoCAD drawing (.dwg) drawn in all views. It opens in AutoCAD, BricsCAD, DraftSight and other DWG-compatible CAD programs, ready to insert as blocks into plans and elevations.
Engineers and architects can integrate these 2D CAD blocks directly into their construction drawing sets. The files are structured for easy insertion as standard components, allowing users to snap them into floor plans, sections, and elevations. Because the geometry is drawn to scale, it serves as a reliable reference for coordination between structural and mechanical disciplines. Users can quickly modify the linework or layer properties to match internal office CAD standards, ensuring consistency across complex building services documentation and final permit submissions.