Loading page…
Revit Family
Arabic Traditional Parapet Corner Detail
by Ellie Alaee
About this asset
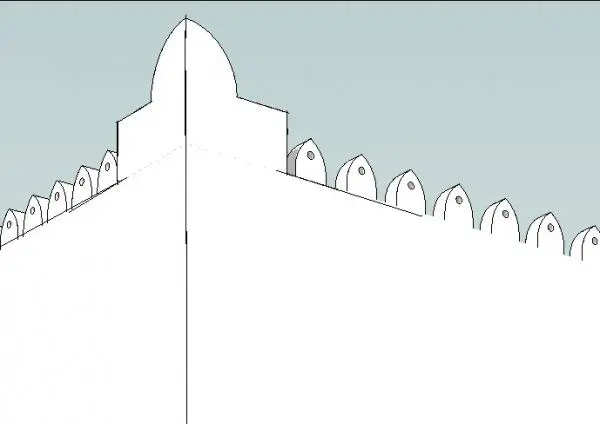
This traditional Arabic parapet corner is a Revit family featuring a decorative merlon design for exterior building facades. This parapet corner component is designed to represent traditional Arabic architectural detailing on rooflines or terrace edges. The geometry consists of a clean, rectilinear wall section topped with a rhythmic series of pointed, arch-shaped merlons. Each merlon features a small, central circular void, characteristic of regional defensive or decorative crenelation styles. The corner piece is specifically formed to provide a seamless transition between two perpendicular wall planes. Its proportions are suited for external masonry or plastered wall construction, offering a high-contrast profile that defines the building silhouette against the sky.
The download is a 594 KB file containing a Revit family (.rfa). Load it into a project from the Insert tab with Load Family, then place it like any other component of its category; it schedules and tags with the rest of your model.
To integrate this component into a Revit project, load the family into your host project and place it as a corner-hosted element or a generic model along your wall perimeter. Ensure the family origin is correctly aligned with your wall junction to maintain continuity in the parapet line. You can adjust the material parameters to match the primary facade finish, such as smooth white plaster or stone, to ensure the detail renders correctly within your exterior views.
This asset is intended for use in projects requiring authentic regional character, such as hospitality developments, luxury villa designs, or cultural centres. It is particularly effective for exterior visualisations where the roofline silhouette is a focal point. Professionals working on heritage-inspired or contemporary projects with traditional influences will find this useful for detailing building edges, roof terraces, and courtyard boundaries. Search for this item using terms related to vernacular architecture, parapet detailing, and decorative facade elements for your 3D BIM library.