Loading page…
Revit Family
Double Swinging Barn Door – Parametric
by YINGRU HUANG
About this asset
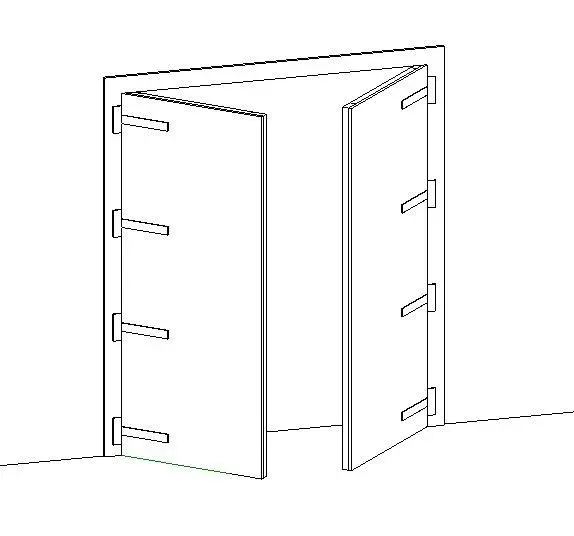
Swinging double barn door Revit family featuring heavy-duty strap hinges and dual opening leaves hosted within an exterior wall aperture. The assembly features two wide swinging door leaves mounted on a perimeter casing frame. Each leaf incorporates four heavy-duty strap hinges running horizontally along the outer jambs, providing a robust, utilitarian aesthetic reminiscent of agricultural and carriage house openings. The thick solid door slabs sit flush within the reveal when closed and pivot outward into the space. A clean outer casing defines the perimeter transition to the adjacent wall structure, delivering clear volumetric articulation suitable for technical elevations and documentation.
The download is a 563 KB file containing a Revit family (.rfa). Load it into a project from the Insert tab with Load Family, then place it like any other component of its category; it schedules and tags with the rest of your model.
Engineered as a wall-hosted door component, the family automatically cuts parent wall assemblies upon placement. Users can adjust panel parameters, swap material designations for the door leaves and steel hardware via standard Revit type properties, and regulate 2D swing graphics for clean floor plan coordination across multiple design phases.
This double-leaf door model fits exterior utility entries, converted barn residences, carriage houses, rustic retail fit-outs, and boutique hospitality venues. It pairs naturally with timber cladding, exposed structural masonry, polished concrete flooring, and industrial lighting fixtures. Specifiers often seek this configuration when detailing farm gate apertures, service portals, or oversized secondary access points.