Loading page…
Revit Family
Double Flush Door – Adjustable Swing
by Shuang Chu
About this asset
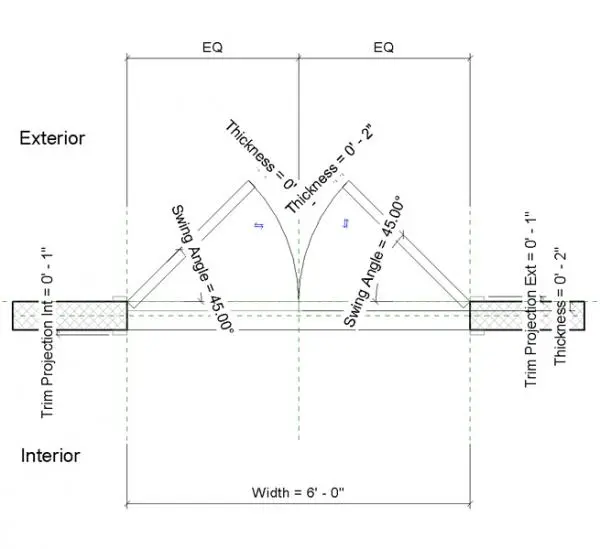
Double flush door Revit family featuring adjustable plan swing angle parameters and fully customizable frame trim projections for architectural drafting. Illustrated in standard architectural plan symbology, this double flush door assembly provides a clean two-leaf opening configuration. Both leaves demonstrate equal width distribution across the rough opening, set with an indicated two-inch leaf thickness and adjustable swing trajectory arcs. Integrated jamb profiles reveal interior and exterior trim projections set to standard detailing offsets. Plan graphics present clean cut lines through adjacent hosting wall structures alongside centerline reference planes and clearance markers, ensuring precise documentation for commercial and institutional partition schedules without visual clutter.
The download is a 256 KB file containing a Revit family (.rfa). Load it into a project from the Insert tab with Load Family, then place it like any other component of its category; it schedules and tags with the rest of your model.
Loading the RFA family into a Revit project allows direct wall-hosted placement across any standard wall type. Dimension parameters including total width, door leaf thickness, and casing depth adjust within the family type properties or instance settings. Modifying the swing angle parameter adapts plan presentations from standard 90-degree clearances to 45-degree presentation views across floor plans.
Specifying double flush doors is typical across commercial office floorplates, educational corridors, healthcare suites, and multi-family residential amenity spaces. The symmetrical configuration handles moderate to high egress traffic between meeting rooms, vestibules, and back-of-house service zones. Designers coordinating partition layouts can utilize this family for schematic space planning, regulatory egress verification, and detailed door scheduling across construction documentation sets.