Loading page…
Revit Family
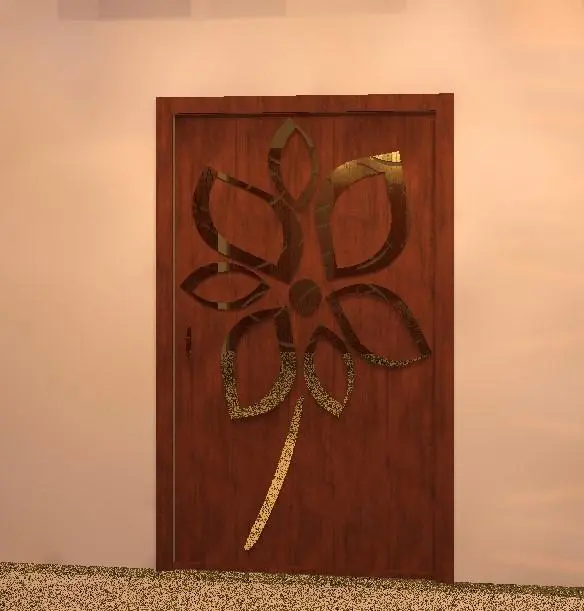
Contemporary Walnut Timber Single Door with Floral Inlay
by Rola (Chunni) Ko
About this asset
Contemporary walnut timber door modelled as a Revit family, featuring an integrated full-height stylized flower inlay within a flush leaf. This single-leaf interior door features a dark walnut wood finish with an expressive floral design embedded across its face. The leaf showcases seven petal-shaped cutouts surrounding a central circular core, supported by a tapered stem reaching toward the threshold. Each petal features a reflective inset finish that contrasts with the deep vertical wood grain texture of the slab. Bordered by a matching timber frame casing, the assembly sits flush within the rough wall opening, creating a focal interior entrance ideal for statement interior elevations.
The download is a 819 KB file containing a Revit family (.rfa). Load it into a project from the Insert tab with Load Family, then place it like any other component of its category; it schedules and tags with the rest of your model.
Load this native Revit family directly into project templates or active models via the Component or Door tool. As a wall-hosted element, it automatically cuts the host geometry upon placement. Assign custom material finishes through the Type Properties dialogue to coordinate wood grain maps, jamb depths, and glass or metallic inlay reflectivity for rendering in Enscape, V-Ray, or Twinmotion.
Suited to boutique hospitality settings, master bedrooms, upscale private residences, and themed commercial lounges, this decorative leaf acts as an architectural feature. It pairs naturally with warm wood wall panelling, brass hardware, and accent wall sconces. Specifiers and interior architects searching for ornate interior doors, decorative wooden entryways, floral pattern doors, or custom hospitality doors will find this family straightforward to schedule and visualize across presentation schemes.