Loading page…
Revit Family
Contemporary Timber Glazed Door and Ventilator – Namo DwarWatayan SL
by Moxuanzi Xu
About this asset
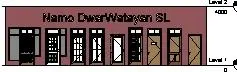
Designed for architectural documentation, this Revit door family provides contemporary timber and glazed single doors featuring integrated transom ventilators. The assembly presents a versatile range of entry and interior door configurations, each integrated with high-level transom ventilators or overhead glazed lights. Units feature full-glass leaves with slim perimeter framing, classic multi-pane divided lites, horizontal louvered slats for natural airflow, and solid flush panels with compact viewing slots. Flanking side lites accompany select variations, matching the framing depth of the surrounding jambs. Fine line work delineates door swings, frame profiles, and glazing panels, producing clean, legible architectural elevations across both opaque timber and dark metal-trimmed styles.
The download is a 7.7 MB file containing a Revit family (.rfa). Load it into a project from the Insert tab with Load Family, then place it like any other component of its category; it schedules and tags with the rest of your model.
Load the RFA component directly into standard wall hosts within Revit projects. Place instances along exterior facade walls or internal partition systems to automatically cut host openings. Adjust family types via the Properties palette to toggle between fully glazed, paneled, or louvered leaf options, ensuring scheduled rough opening dimensions, head heights, and clearance swings coordinate accurately across floor plans, interior elevations, and door schedules.
This assembly suits multi-unit residential schemes, boutique hospitality suites, private villas, and modern educational buildings requiring natural ventilation via high transoms. It functions effectively across schematic space planning, permit submittals, and technical documentation packages. The versatile configurations coordinate seamlessly alongside masonry cavity walls, timber stud partitions, or concrete construction. Specifiers frequently search for doors with ventilators, glazed entry doors with transoms, timber louvered door families, and Revit residential door types.