Loading page…
Revit Family
Contemporary Natural Wood Stepped Glazed Entry Door
by Carlos Zuñiga
About this asset
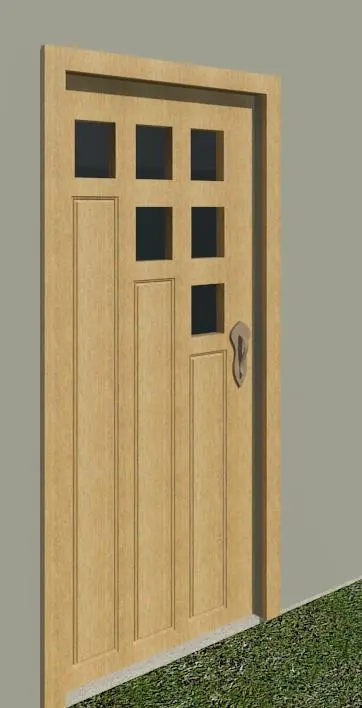
This contemporary timber glazed entry door Revit family features an asymmetrical stepped arrangement of six square glass panes and matching recessed panels. Single-leaf entry door slab presented within a matching timber casing frame. The door face features a distinctive stepped tripartite layout divided into three vertical columns. Six square vision lites cascade downward from left to right, balanced below by three elongated vertical wood panels of varying heights. A sculptural metallic escutcheon plate and handle are positioned neatly on the right lock stile. Natural light wood grain texture runs vertically along the stile and rail geometry, lending an organic warmth suited to bespoke residential entranceways and feature corridors.
The download is a 1.3 MB file containing a Revit family (.rfa). Load it into a project from the Insert tab with Load Family, then place it like any other component of its category; it schedules and tags with the rest of your model.
Load this native Revit door family directly into any wall host. Revit automatically cuts the wall aperture and cleans up core intersections around the integrated casing profile. In elevation and floor plan views, standard architectural door swing lines and clearances display accurately. Material parameters enable designers to reassign timber stains, frame finishes, and glazing transparency within type properties.
Ideally suited for custom single-family residences, suburban renovations, and boutique hospitality lodges seeking striking curb appeal. The door operates effectively as a front entrance, terrace access, or statement interior door. Architects detailing residential facades can pair this unit with vertical timber cladding, natural stone plinths, or smooth render to establish a tactile threshold throughout design development and construction documentation.