Loading page…
Revit Family
Commercial Sectional Overhead Garage Door – Clopay Model 524S
by David Marco Ciscar
About this asset
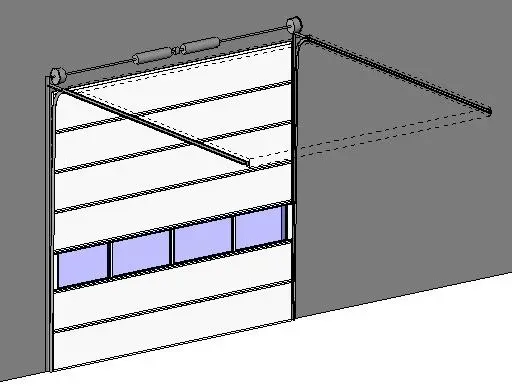
Engineered for industrial facilities, this commercial sectional overhead garage door Revit family features glazed panel inserts and overhead track hardware. The assembly comprises multiple horizontal panel sections finished in white, incorporating a full-width row of rectangular vision lites across one intermediate panel. Detailed mechanical hardware is modelled above the wall opening, including a torsion spring counterbalanced shaft, cable drums, vertical wall tracks, and horizontal ceiling track runs. Clean perimeter framing outlines the wall opening, supporting smooth articulation along the guide rails. The robust panel profile reflects commercial steel sectional construction, balancing perimeter weather-stripping lines with clean, utilitarian detailing tailored for loading docks, vehicle maintenance bays, and service entrances.
The download is a 2.7 MB file containing a Revit family (.rfa). Load it into a project from the Insert tab with Load Family, then place it like any other component of its category; it schedules and tags with the rest of your model.
Load this door family directly into Autodesk Revit project templates and host it within exterior wall assemblies. Standard host parameters cut the wall opening cleanly. Configure rough opening dimensions, panel finishes, and glazing visibilities via type or instance properties where available, verifying clearances for overhead tracks and spring mounting against adjacent structural framing and MEP duct runs.
Appropriate for logistics hubs, distribution warehouses, auto dealerships, fire stations, and multi-family parking garages, this overhead door integrates cleanly across architectural and structural models. Coordinate clearance zones during early space planning and technical design stages to prevent clashes with ceiling-mounted services. Search phrases such as commercial garage door, industrial sectional door, loading dock overhead door, and glazed panel garage door naturally align with this family's technical specification.