Loading page…
Revit Family
Classic White Six-Panel Single Door – TS6000
by Joseph Young
About this asset
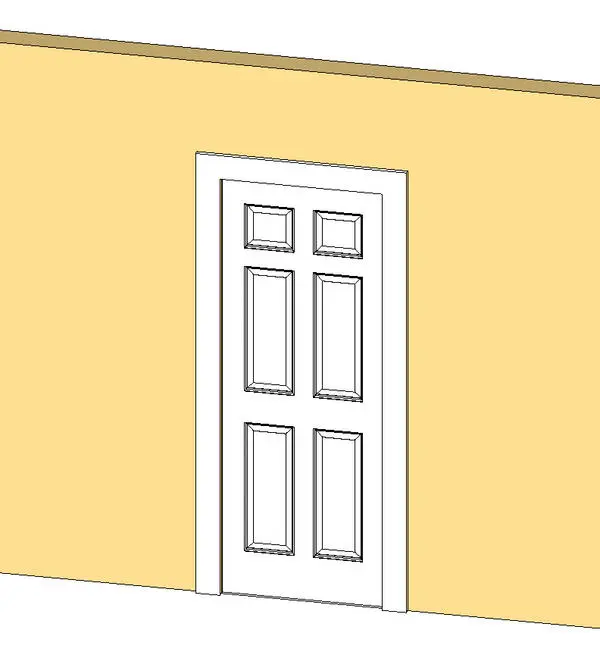
Classic white six-panel single interior door family for Revit, featuring traditional moulded leaf profiles with wide casing mounted in a standard wall. This door assembly presents a symmetrical six-panel arrangement structured into three vertical tiers. The upper section displays two compact square-proportioned panels, while the intermediate and lower sections incorporate elongated rectangular profiles. Each panel incorporates defined perimeter bevels that simulate traditional fielded joinery. A flat trim casing wraps the top and side jambs, providing a neat perimeter finish against the host partition. The overall composition delivers a timeless architectural proportion suitable for standard-height interior partition wall openings, finished in a clean solid white tone across both the door leaf and surrounding frame.
The download is a 635 KB file containing a Revit family (.rfa). Load it into a project from the Insert tab with Load Family, then place it like any other component of its category; it schedules and tags with the rest of your model.
Loading this Revit family allows users to insert the component directly into compatible wall hosts, automatically creating the structural wall cut. Model categories and material parameters can be mapped through the type or instance properties dialog, enabling straightforward customization of finishes for joinery schedules and realistic visualization engines. Plan swing symbology and elevation linework coordinate cleanly with standard architectural documentation views.