Loading page…
Revit Family
Classic White Louvred Two-Panel Bifold Door
by Rodrigo Araujo Toca
About this asset
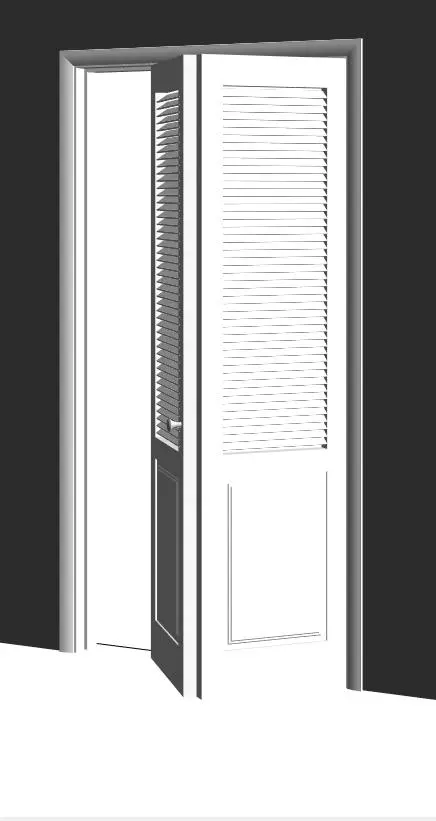
Featuring slatted upper louvres and a recessed lower panel, this white bifold door Revit family provides realistic interior closet access. Constructed as a folding two-leaf unit, the assembly includes perimeter architrave casing, framed stiles, and intermediate rails. The upper section of each leaf contains horizontal louvered slats designed for natural airflow and light mitigation, while the bottom half incorporates a clean recessed flat panel bordered by modest profile moulding. Finished in a uniform neutral white coat, the door components exhibit crisp shadow lines across the louvres and frame joints, reflecting standard residential closet construction and architectural detailing for utility enclosures.
The download is a 1.1 MB file containing a Revit family (.rfa). Load it into a project from the Insert tab with Load Family, then place it like any other component of its category; it schedules and tags with the rest of your model.
Load this family directly into a Revit project and place it hosted within standard wall elements. As a wall-hosted door component, opening cutouts are generated automatically in architectural models. Material finishes for the panels, frame, and hardware can be adjusted through family parameters or assigned globally via project object styles to match internal schedule standards and interior elevation documentation.
Ideal for residential apartments, hotel guest rooms, and single-family houses, this louvred bifold door functions effectively for wardrobe closets, laundry nooks, mechanical closets, and pantry enclosures requiring ongoing ventilation. It pairs seamlessly with painted skirting boards, standard residential drywall partitions, and fitted cabinetry in master bedrooms or secondary corridors during tender and construction documentation packages.