Loading page…
Revit Family
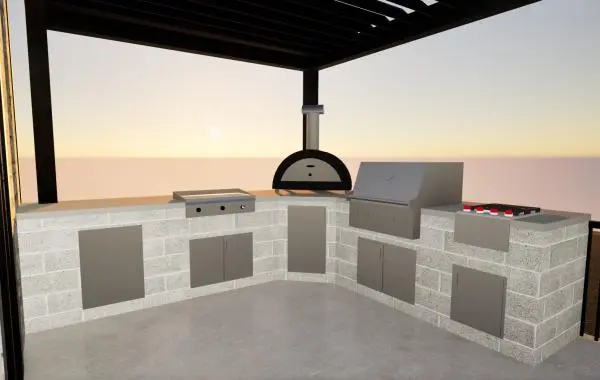
Outdoor Kitchen with Pizza Oven and Grill
by Rodrigo Araujo Toca
About this asset
This outdoor kitchen scene for Revit features a concrete block base with a stainless steel pizza oven, grill, and prep station. This L-shaped outdoor kitchen assembly is constructed from concrete masonry units, providing a robust, industrial aesthetic. The configuration includes a central arched-top pizza oven, a large stainless steel grill unit, a flat-top griddle, and an integrated burner range. Beneath the counter, multiple stainless steel access doors and storage panels are flush-mounted into the masonry structure. The design prioritizes functional zones for cooking and food preparation, creating a cohesive alfresco culinary environment. The unit sits on a concrete slab, with all appliances finished in brushed stainless steel to withstand outdoor exposure.
The download is a 655 KB file containing a Revit family (.rfa). Load it into a project from the Insert tab with Load Family, then place it like any other component of its category; it schedules and tags with the rest of your model.
In Revit, this family is best utilized as a standalone assembly for outdoor living space visualization. Users should place the unit on a floor slab and adjust the visibility settings to control detail levels in plan and elevation views. Materials are mapped for standard rendering engines, allowing for custom adjustments to the metal or masonry textures to match specific project requirements. Ensure the file is loaded into the project environment and placed as a single component to maintain the integrated kitchen layout.