Loading page…
Revit Family
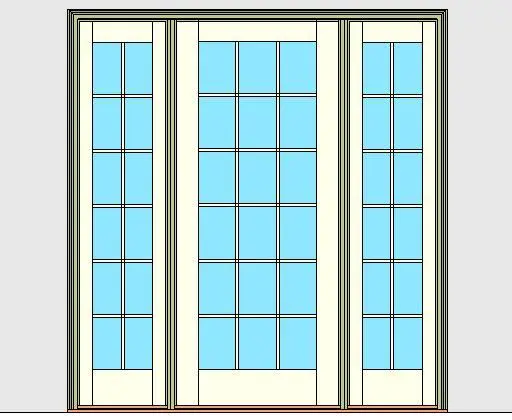
Classic White Glazed Outswing Door with Sidelites – Kolbe Ultra Series
by Talbot Schmidt
About this asset
Classic white glazed outswing door Revit family featuring a central patio door leaf flanked by symmetrical sidelites and divided lite glazing bars. This external door assembly incorporates a central glazed operating leaf bordered by narrow fixed sidelites on either side. Detailed muntin bars divide the glazed panels into a traditional multi-pane grid pattern across all three elements, balancing transparency with structural framing. The leaf and flanking panels display substantial bottom rail kick plates framed by robust stiles and profiled mullions. Base construction features an integrated low-profile oak sill beneath the perimeter casing, providing an authentic architectural threshold treatment suited to classical joinery detailing.
The download is a 3.3 MB file containing a Revit family (.rfa). Load it into a project from the Insert tab with Load Family, then place it like any other component of its category; it schedules and tags with the rest of your model.
In Revit, place this wall-hosted door component directly into exterior partition assemblies within plan or 3D views. Wall openings cut automatically while wrapping cavity details according to your project template settings. Material parameter slots allow rapid substitution of interior timber finishes, exterior cladding tones, and glass transmittance properties for elevations and rendering pipelines.
Ideal for traditional residential architecture, bespoke suburban villas, luxury townhouses, and resort guest suites where indoor areas link directly to outdoor decks or verandahs. The unit pairs seamlessly with landscaped garden views, timber decking, and classic exterior moldings. Designers specify this assembly when coordinating french doors, exterior fenestration schedules, and outswing terrace entryways.