Loading page…
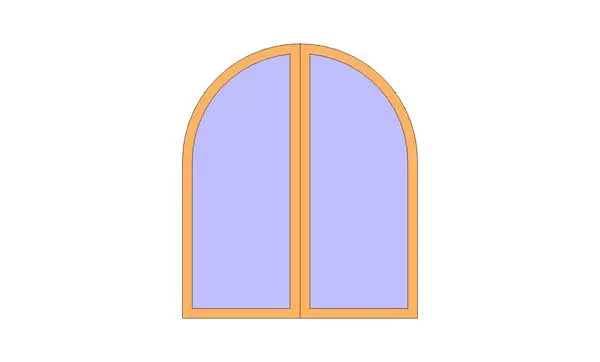
Revit Family
Classic Timber Arched Glazed Double Door
by Julie Son
About this asset
Featuring a semicircular head, this arched double glazed door is a clean Revit family modelled with slim perimeter framing and expansive glass leaves. This arched door assembly features a paired leaf configuration defined by a continuous semicircular top profile. Each door leaf mirrors the central vertical axis, incorporating a warm natural-wood perimeter frame around full-height glazed inserts. The outer casing follows the rounded curvature seamlessly, producing a clean transition between wall opening and fenestration. Proportions balance wide vision panels with narrow structural stiles, allowing generous daylight penetration. Symmetrical rail profiles along the threshold provide structural stability while maintaining a refined, lightweight aesthetic suitable for both historical restorations and classical architectural themes.
The download is a 215 KB file containing a Revit family (.rfa). Load it into a project from the Insert tab with Load Family, then place it like any other component of its category; it schedules and tags with the rest of your model.
Designed for efficient BIM coordination, this door family inserts directly into host walls within Revit projects. The clean geometry maintains low file overhead, ensuring rapid viewport performance in building elevations and shaded 3D views. Users can assign custom project materials to the frame and glazing subcategories, verify standard opening dimensions in door schedules, and coordinate threshold alignments seamlessly with floor level datums.