Loading page…
Revit Family
Classic Multi-Pane Glazed Double French Door
by Vincent Orologio
About this asset
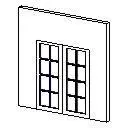
Classic multi-pane double French door Revit family featuring eight glazed lites per leaf set within a standard wall host opening. Visible geometry depicts a symmetrical two-leaf swing door system hosted within a vertical partition. Each rectangular leaf incorporates an eight-pane divided lite arrangement configured in a two-wide by four-high grid pattern. The frame profiles present clean perimeters with standard stile and rail proportions, suitable for timber or aluminium framing aesthetics. Mullions separate individual glass inserts to provide an authentic French door appearance, delivering an open sightline while serving both interior room divisions and exterior envelope transitions.
The download is a 113 KB file containing a Revit family (.rfa). Load it into a project from the Insert tab with Load Family, then place it like any other component of its category; it schedules and tags with the rest of your model.
Load the RFA component directly into your Revit project environment. Place the family along any compatible basic wall element; the opening cuts automatically. Customise frame finishes and glazing transparency through the type or instance parameters to coordinate with your architectural finish schedules and presentation view templates.
Commonly specified for residential renovations, country cottages, townhouses, and boutique hospitality suites, this opening configuration connects living rooms to dining areas or extends indoor spaces out onto a terrace, balcony, or veranda. Search queries typically focus on French doors, divided lite glazed double doors, multi-pane patio doors, and traditional interior double doors.