Loading page…
Revit Family
Classic Multi-Lite Glazed Double French Door
by Jennifer Dow
About this asset
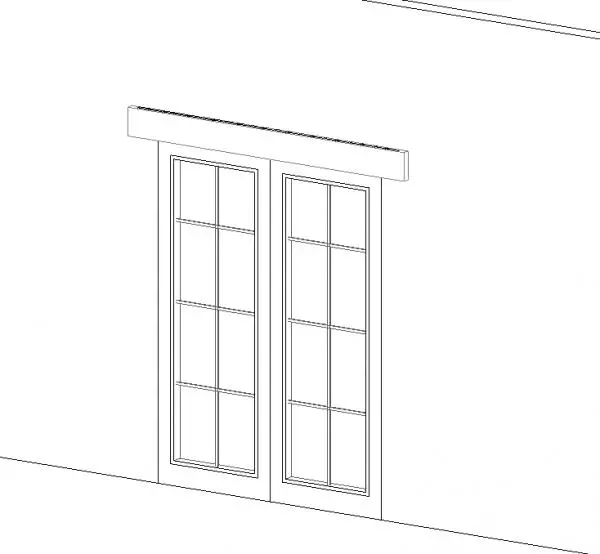
This traditional glazed double door Revit family features twin multi-lite glass panels framed by a defined head trim for exterior or patio applications. The door assembly consists of two symmetrical leaves set within a standard frame, each highlighted by a full-height glazed insert subdivided into eight individual panes through slender vertical and horizontal muntin bars. A substantial horizontal head trim sits directly above the door opening, establishing a clean architectural cornice profile against the host wall surface. Sturdy side stiles and bottom rails provide classical exterior proportions, delivering maximum daylight penetration while retaining structural framing detail suited for traditional architectural facades.
The download is a 1.3 MB file containing a Revit family (.rfa). Load it into a project from the Insert tab with Load Family, then place it like any other component of its category; it schedules and tags with the rest of your model.
Load this wall-hosted family directly into your Revit project environment to place it smoothly into standard exterior wall constructions. Check that door swing directions and sill levels coordinate with floor finishes in plan and section views. Material finish assignments can be adjusted via object styles or family type parameters to control glazing transparency and frame finishes across documentation and rendering views.
This asset is well suited for residential renovations, suburban villas, townhouses, and resort cottages where traditional patio doors are required. It serves effectively as a garden terrace access, rear veranda threshold, or sunroom divider. Architects drafting French patio doors, multi-lite exterior doors, or classic double glazed doors can incorporate this component effortlessly into elevation drawings and window-door schedules.