Loading page…
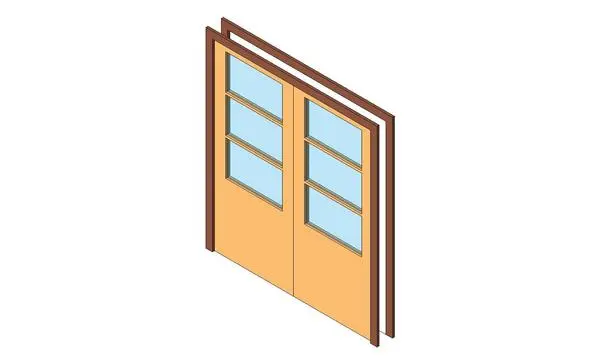
Revit Family
Classic Glazed Wood Double Door – French Quarter
by Dillon Keane
About this asset
Glazed timber double door provided as a Revit family, featuring three horizontal glass panes per leaf above a flush wood lower panel. This double-door unit features twin leaves with a split composition, combining solid bottom sections with glazed upper assemblies. Each door panel incorporates three horizontal glass lights framed by slender muntin bars, allowing daylight transmission while maintaining privacy below. The leaves are finished in a light natural wood tone, mounted within a contrasting darker timber perimeter frame with integrated casing. Designed with clean rectangular profiles, the door assembly presents an understated architectural aesthetic that balances traditional French door proportioning with clean modern joinery detailing.
The download is a 225 KB file containing a Revit family (.rfa). Load it into a project from the Insert tab with Load Family, then place it like any other component of its category; it schedules and tags with the rest of your model.
As a native Revit door family, this component inserts directly into standard host walls, automatically creating the necessary wall cutout and placing the perimeter casing. Users can assign custom project materials to the timber leaves, trim, and glazing panels via type or instance properties. In floor plans and elevations, the family displays standard 2D swing graphics alongside clean 3D geometry for BIM coordination and architectural renderings.
Suited to residential and hospitality interiors, this double door fits dining room entries, living areas, home offices, and suite dividers requiring spatial flow with visual separation. Designers regularly specify this configuration for transitional hallways, boutique hotel guest rooms, and executive meeting suites. It pairs cleanly with engineered wood flooring, painted timber skirtings, and minimalist architectural hardware, offering visual connection between adjoining rooms while controlling acoustic transfer in medium-traffic interior layouts.