Loading page…
Revit Family
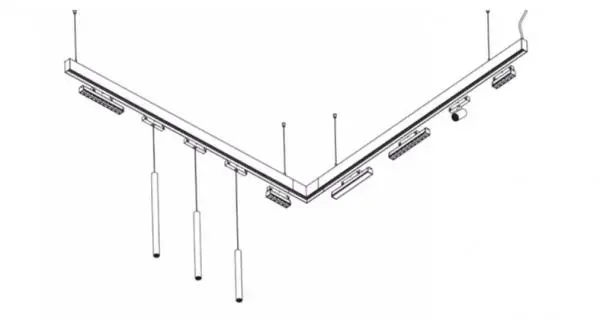
Magnetic Track Lighting System with Suspended Luminaires
by Dillon Keane
About this asset
This modular magnetic track lighting system is a Revit family featuring an L-shaped configuration with integrated spot and pendant heads. This architectural lighting system consists of an L-shaped magnetic track profile suspended from the ceiling. The design incorporates a versatile selection of modular light heads, including linear spot modules and slender cylindrical pendant lights. The track provides a clean, continuous aesthetic, typical of high-end contemporary interiors. The components are finished in a matte black, emphasizing the minimalist geometry of the assembly. The magnetic connection allows for flexible positioning of the various light sources along the track, facilitating precise illumination control for both task and ambient lighting requirements in professional or residential spaces.
The download is a 758 KB file containing a Revit family (.rfa). Load it into a project from the Insert tab with Load Family, then place it like any other component of its category; it schedules and tags with the rest of your model.
In Revit, this family functions as a hosted component, designed to be placed on ceiling surfaces or suspended via adjustable cables. Users can manage the light distribution by adjusting the position and quantity of the individual spot and pendant modules along the track length. The fixture supports standard lighting parameters, allowing for the integration of IES files to simulate accurate light output and beam distribution in rendering software, ensuring that project-specific illumination needs are met during the design development phase.