Loading page…
CAD Drawing
Stadium Section Drawing
by Dillon Keane
About this asset
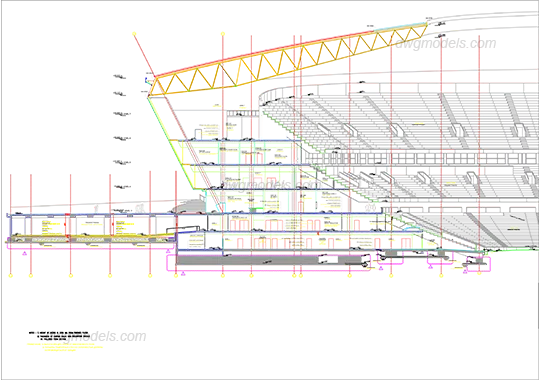
This technical stadium section AutoCAD drawing illustrates a large-scale sports facility with complex steel roof truss framing. This detailed section drawing captures the vertical composition of a large-scale stadium, focusing on the interface between the tiered seating bowl and the primary structural support systems. The file highlights a prominent steel truss roof structure spanning the spectator area, supported by a series of vertical columns and concrete floor plates. Internal levels are clearly delineated, showing the spatial relationship between circulation zones and the raked seating tiers. The drawing includes structural grid lines, elevation markers, and basic floor level indicators, providing a comprehensive overview of the facility's load-bearing configuration and sectional geometry.
The download is a 993 KB file containing an AutoCAD drawing (.dwg) drawn in section. It opens in AutoCAD, BricsCAD, DraftSight and other DWG-compatible CAD programs, ready to insert as blocks into plans and elevations.
Professionals can integrate this DWG file directly into AutoCAD projects as a reference for large-scale sports facility design. Because the geometry consists of standard CAD lines, layers, and blocks, users can easily scale the drawing to match site-specific dimensions or manipulate individual elements to adjust structural detailing. It serves as an ideal base for developing complex sectional studies, allowing architects to overlay custom site conditions or modify the truss profiles to suit specific architectural requirements during the schematic design phase.