Loading page…
Revit Family
Classic Four-Panel Single Door
by Homayoun Zaryouni
About this asset
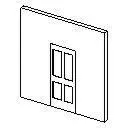
Classic four-panel single door provided as a wall-hosted Revit family, featuring standard stiles, rails, and recessed vertical panels for interior layouts. This single leaf door exhibits a traditional four-panel configuration arranged in two vertical columns. The upper section contains two elongated vertical rectangular panels, situated above two shorter rectangular panels near the base. Standard perimeter stiles and rails frame the field, providing a balanced, symmetrical profile suitable for historic or transitional architecture. The door is shown mounted flush within a rectangular frame opening hosted directly into a standard partition wall assembly, maintaining clean rectilinear geometric linework without extraneous decorative trim or visible operating hardware in the core preview geometry.
The download is a 72 KB file containing a Revit family (.rfa). Load it into a project from the Insert tab with Load Family, then place it like any other component of its category; it schedules and tags with the rest of your model.
Load this RFA component directly into your active Revit project environment and insert it into any basic or compound wall host. The family automatically cuts the requisite opening in host geometry, generating standard plan swing representations alongside clean 3D representations. Adjust instance placement along the wall line, toggle swing orientation using spacebar or flip controls, and assign project-specific materials to panel and frame subcategories across your drawings.
Suited to residential floor plans, hospitality guest suites, boutique commercial offices, and refurbishment schemes, this unit provides a versatile internal access door. It integrates seamlessly into bedrooms, private bathrooms, home study enclosures, and circulation corridors. Architects and space planners frequently specify this classic 4-panel door for traditional housing developments, townhouses, and heritage interior refurbishments requiring understated period detailing and reliable door scheduling data across standard construction documentation sets.