Loading page…
Revit Family
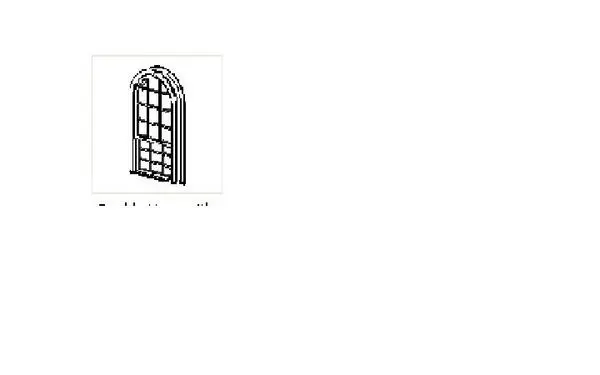
Classic Arched Window with Divided Lites
by Nil Koray
About this asset
Classic arched window Revit family featuring a multi-pane divided-lite sash, perimeter trim casing, and a projecting sill for wall assemblies. This traditional fenestration element features a tall rectangular lower body surmounted by a semi-circular arched head. An integrated grid of vertical and horizontal muntin bars subdivides the glazing into classical square and radially oriented lites. Moulded casing profiles frame the exterior perimeter, terminating at a distinct projecting sill at the bottom base. The double-tiered mullion arrangement evokes historic timber sash joinery, providing deep shadow lines and refined architectural relief across exterior building envelopes.
The download is a 256 KB file containing a Revit family (.rfa). Load it into a project from the Insert tab with Load Family, then place it like any other component of its category; it schedules and tags with the rest of your model.
Load the RFA component directly into project environments and host within any basic wall type. Align the rough opening height to level datum lines and configure material parameters for sash frames, interior trim, and exterior sill profiles. The component automatically generates accurate cut geometry and elevation silhouettes in documentation sets without bogging down model performance.
Ideal for period renovations, residential estates, custom villas, and neoclassical hospitality developments. Architects specifying arched sash assemblies, historic timber windows, or round-top glazing can place this element across principal facades, living room dormers, and masonry openings. It pairs seamlessly with stone architraves, brick reveals, and decorative keystones during schematic design and design development phases.