Loading page…
Revit Family
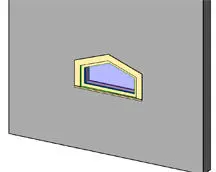
Beige Framed Gable Fixed Window with Trim
by Jessica King
About this asset
This center peak fixed window Revit family features an angled top profile with projecting exterior trim framing a single glazed unit. The unit features a distinctive five-sided pentagonal profile with a central pitched head matching typical gable roof slopes. Surrounding the perimeter is a wide, flat exterior casing trim that frames the opening and provides clean articulation against wall finishes. A recessed sash holds a single fixed glass pane, shown here with tinted glazing. The geometry maintains crisp rectilinear sills with angled upper jambs conforming precisely to the roofline geometry, delivering a tailored architectural aperture for upper wall levels and attic spaces.
The download is a 236 KB file containing a Revit family (.rfa). Load it into a project from the Insert tab with Load Family, then place it like any other component of its category; it schedules and tags with the rest of your model.
Designed for standard wall-hosted insertion within Revit, the component cuts its host wall automatically upon placement. Users can insert the family into standard project wall assemblies, adjust sill heights, and configure material finishes for both the glazed unit and the perimeter casing via family type or instance parameters. In elevation and plan views, standard cut linework displays cleanly without extraneous triangulation.
This window unit suits pitched residential projects including single-family houses, cottages, suburban developments, and boutique hospitality chalets. It functions ideally at upper-level gable ends, vaulted living rooms, stairwells, and cathedral ceilings to capture daylight along attic rooflines. Architects searching for gable fixed window, angled peak casement, attic transom, or pitched roof glazing can specify this component across schematic design and construction documentation.