Loading page…
Revit Family
Arched Wall Opening – Variant 3
by Hannelore Freer
About this asset
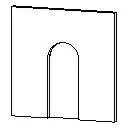
Arched wall openings bring classic architectural definition to transitions, provided here as a clean geometric Revit family cut directly into partition geometry. This opening element features a traditional semi-circular arched head springing smoothly from straight vertical jambs. Designed as an unframed pass-through void, it defines an open architectural portal without physical door leafs, trim casing, or thresholds. The wireframe model shows clean, minimal perimeter line work that forms a continuous aperture through the thickness of the host assembly. Proportions reflect a classic Roman arch profile, offering a balanced height-to-width ratio suitable for clear passage. Its unadorned geometry makes it adaptable across various partition depths while maintaining crisp boundary lines in both orthographic views and three-dimensional representations.
The download is a 51 KB file containing a Revit family (.rfa). Load it into a project from the Insert tab with Load Family, then place it like any other component of its category; it schedules and tags with the rest of your model.
Load the component into a project environment to insert clear pass-through apertures across interior partitions and exterior perimeter walls. In floor plans, the unit displays standard portal boundary graphics, cleanly breaking wall cut lines. In elevations and sections, the curved head renders with clean edges, integrating smoothly into coordinated documentation sets, presentation views, and BIM spatial clearance studies.
Suited to residential villas, historic renovations, boutique hospitality schemes, and Mediterranean or neoclassical retail interiors, this arched opening frames visual sightlines between adjacent spaces. Designers frequently specify these portals when connecting entry foyers to living areas, formal dining rooms, or circulation hallways without installing operable doors. The asset meets typical BIM library searches for cased opening, wall cut, arch doorway, and interior open passage.