Loading page…
Revit Family
Adjustable Swing Dutch Door
by Gia Jiaoyue zhao
About this asset
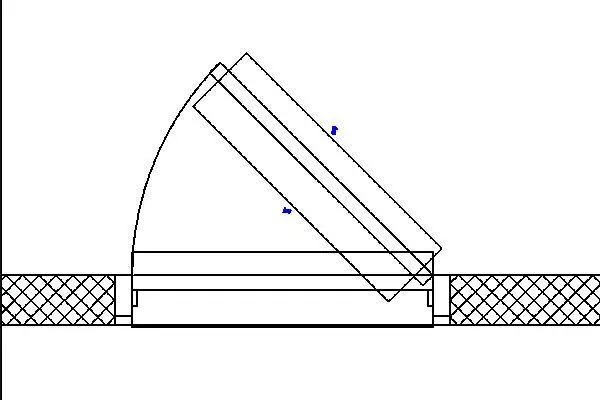
Dutch door family built for Revit, featuring a plan-view swing arc and independent adjustable swing angles for technical architectural drawings. The component illustrates a standard wall-hosted Dutch door assembly, complete with door frame returns, wall opening wrap, and clear plan-level clearance arcs. In technical plan projection, the graphic representation details the separate top and bottom leaf leaves swinging open at an angle, enabling dual-leaf indication and shelf profiles directly on floor plans without cluttering floor clearance zones.
The download is a 113 KB file containing a Revit family (.rfa). Load it into a project from the Insert tab with Load Family, then place it like any other component of its category; it schedules and tags with the rest of your model.
Load this.rfa file into your Revit project template and insert it into any standard wall host. Adjust instance or type properties to control the plan swing angle, clear opening dimensions, and wall insert positions to match documentation standards across design development and construction drawing sets.
Suited for healthcare reception counters, daycares, animal boarding clinics, residential utility rooms, and nursery entrances where partial separation and ventilation are required. Search terms commonly include Revit Dutch door, split door family, adjustable swing door, and wall hosted specialty opening.