Loading page…
Revit Family
White Tensile Membrane Canopy Structure
by Cece Stelljes
About this asset
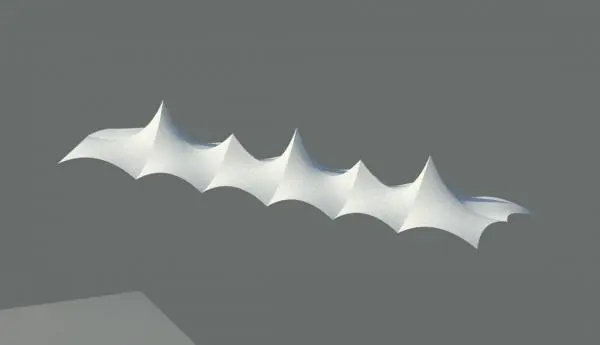
This white tensile membrane canopy is a Revit family featuring a modular multi-peak form for contemporary outdoor applications. The structure consists of a continuous, white fabric membrane stretched over a support system to create a series of repeating peaks and valleys. Its geometry follows a classic tensile form, characterised by soft, undulating curves that contrast with the sharp, pointed apexes of each module. The design is lightweight and aerodynamic, providing substantial shade while maintaining a minimal visual footprint. Proportions are elongated and modular, allowing for integration into various site layouts. The surface texture suggests a durable, weather-resistant architectural fabric, typically tensioned against a hidden or integrated steel framework.
The download is a 399 KB file containing a Revit family (.rfa). Load it into a project from the Insert tab with Load Family, then place it like any other component of its category; it schedules and tags with the rest of your model.
In Revit, this family is best handled as a mass or generic model for site planning and conceptual massing studies. Users should load the file into the project environment and place it on a reference level or site plan. Due to the complex curvature, it is recommended to manage visibility settings through subcategories to maintain performance. Materials can be assigned to the fabric surface to control transparency and light transmission, aiding in shadow studies and site lighting analysis.
This canopy is suited for large-scale outdoor public spaces, including park pavilions, commercial plaza shading, or outdoor event areas in hospitality projects. It pairs effectively with modern hardscaping and site furniture, serving as a focal point for pedestrian circulation areas. Architects and landscape designers would search for this asset when planning site-wide shade solutions, tensile roof structures, or modular outdoor coverings for commercial and recreational developments that require a sophisticated, high-tech aesthetic for exterior site plans.