Loading page…
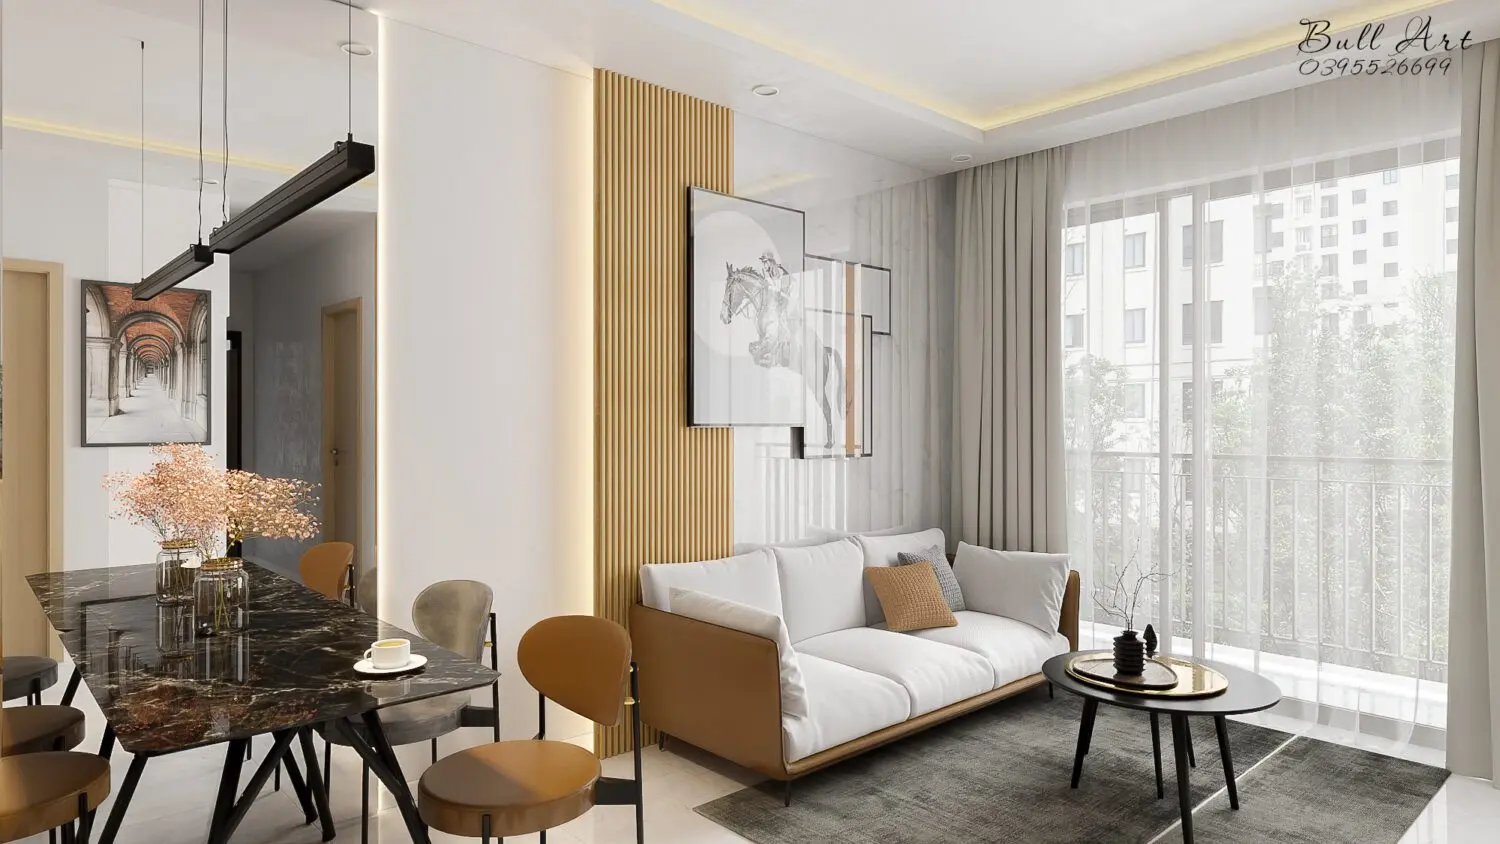
3D Scene
Contemporary Beige and Walnut Living Room Scene – Variant 7
by Cece Stelljes
About this asset
This contemporary living room SketchUp scene features a curated open-plan layout with a beige sofa and walnut-brown wood accents. Defined by a balanced palette of neutral tones and organic textures, this interior scene centres on a streamlined sofa upholstered in light fabric with a leather-look frame. The backdrop features vertical timber slatted wall panels that provide visual rhythm, complemented by a dining area anchored by a dark marble-topped table. Soft ambient lighting is integrated into the ceiling coves and wall transitions, enhancing the clean, minimalist lines of the space. The inclusion of sheer curtains, a textured area rug, and carefully placed decorative artwork ensures a cohesive, lived-in aesthetic suitable for high-end residential visualisation projects.
The download is a 290 MB compressed archive containing the native SketchUp (.skp) model. It opens directly in SketchUp; for 3ds Max, Blender or Cinema 4D, import it through a SketchUp importer or convert it first.
To utilise this SketchUp scene, import the model into your project file and verify the scale against your floor plan. The assets are organised into logical groups, allowing for easy selection and modification of individual furniture pieces or lighting elements. Apply your preferred render engine materials to the base geometry to enhance the realism of the marble and fabric surfaces. Adjust the embedded light components to match your scene's specific time of day and external environment settings for optimal output.