Loading page…
Revit Family
Walk in Shower with Angled Wall
by Frank Lew
About this asset
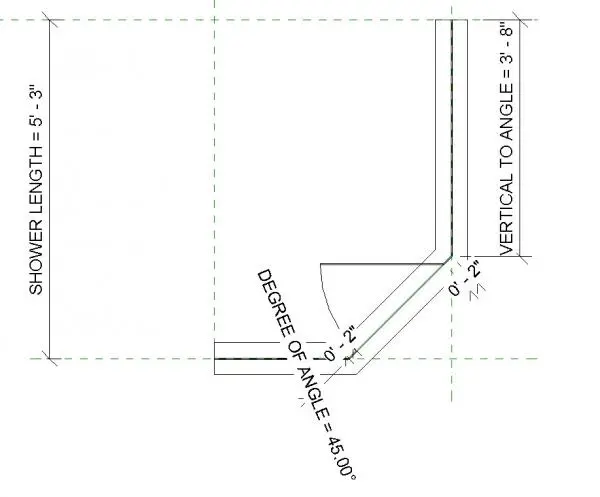
This parametric walk-in shower Revit family features an adjustable angled wall configuration for precise bathroom floor planning. Designed for flexibility in floor plan documentation, this Revit family represents a walk-in shower with a distinct 45-degree angled corner section. The geometry is fully parametric, allowing users to adjust the total shower length, the vertical wall segment length, and the specific angle of the corner partition to suit various architectural layouts. The line-based representation provides clean, clear graphics for construction documentation and interior design sets. It is specifically built to handle the non-orthogonal corner transitions often found in custom residential or hotel bathroom designs, ensuring accurate representation of the shower enclosure footprint.
The download is a 410 KB file containing a Revit family (.rfa). Load it into a project from the Insert tab with Load Family, then place it like any other component of its category; it schedules and tags with the rest of your model.
Load this family into your Revit project to quickly layout custom shower areas. Use the instance parameters within the properties palette to adjust the wall lengths and corner angles to match your specific floor plan requirements. Because this is a parametric family, it will update automatically across all views when parameters are modified. Ensure you align the wall-hosted elements correctly with your architectural wall layers to maintain proper connectivity and accurate scheduling of bathroom fixtures throughout the design development process.