Loading page…
Revit Family
Traditional Wooden Vernacular Balustrade Railing
by Ivy Lee
About this asset
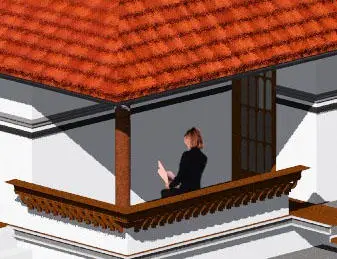
This Revit family features a traditional wooden vernacular balustrade railing, designed for authentic historical or regional architectural projects. This Revit family represents a traditional wooden balustrade or railing, characteristic of vernacular architectural styles. It features a continuous top rail supported by a series of intricately carved, closely spaced vertical wooden members. The design emphasizes craftsmanship and historical aesthetics, providing a robust yet decorative barrier for elevated platforms, verandas, or balconies. The geometry is clean and structured, reflecting common regional construction methods. The warm brown wood finish provides a natural aesthetic, suitable for integration into heritage-inspired designs or rustic residential developments where authentic architectural detailing is required for visual accuracy.
The download is a 164 KB file containing a Revit family (.rfa). Load it into a project from the Insert tab with Load Family, then place it like any other component of its category; it schedules and tags with the rest of your model.
Users can load this Revit family into a project and apply it to host elements such as floors or slabs to define balcony or veranda edges. The asset is designed to be placed along linear paths, allowing for easy adjustment to match specific site dimensions. It functions as a standard railing family, supporting modifications to the host line and alignment within the project environment. Ensure that material parameters are mapped correctly to maintain visual consistency with other timber elements in the model.