Loading page…
Revit Family
Threshold Aluminium Columbia Oak 575
by David Gibson
About this asset
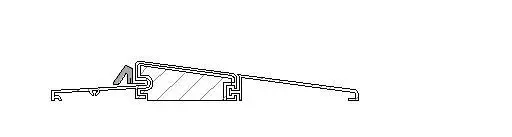
This Revit detail component provides a precise section profile of an aluminium door threshold, ideal for construction documentation. The component is a 2D section profile of an aluminium threshold, designed to bridge the transition between interior and exterior floor finishes. The profile features a low-profile, sloped design intended to minimise trip hazards while providing a weather-resistant seal. It includes integrated channels for secure installation and a dedicated slot for a weather-stripping gasket. The geometry is clean and lightweight, focusing on the essential cross-sectional lines required for accurate architectural detailing in section views. The profile is shown in a neutral grey, typical for standard aluminium hardware, ensuring it integrates seamlessly into existing technical drawing standards.
The download is a 276 KB file containing a Revit family (.rfa). Load it into a project from the Insert tab with Load Family, then place it like any other component of its category; it schedules and tags with the rest of your model.
Users should load this RFA file directly into their Revit project as a detail component. Once loaded, it can be placed into drafting views or directly into section views of wall and door assemblies. Because it is a 2D detail component, it does not require complex rendering materials or lighting configurations. It is best used to annotate wall sections or door sill details, ensuring that the threshold intersection is clearly documented for contractors and project stakeholders during the construction administration phase.