Loading page…
Revit Family
Standard Concrete Masonry Unit Detail Component
by Heng Li
About this asset
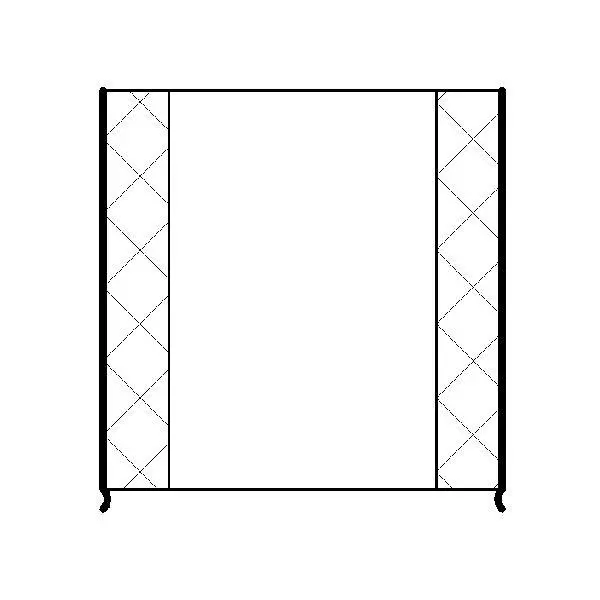
This standard CMU Revit detail component provides a precise 2D section profile for masonry construction documentation in Revit projects. This detail component represents a standard concrete masonry unit in cross-section. It features a clean, schematic geometry with clear line work defining the outer shell and internal webs of the block. The design includes cross-hatched regions within the core areas to represent the material infill typical of standard block construction. It is drawn to industry-standard proportions for a standard modular CMU, ensuring accurate representation in wall assembly details. The component is lightweight and maintains consistent line weights across various scales, making it suitable for both large-scale wall sections and smaller, detailed masonry connection drawings.
The download is a 164 KB file containing a Revit family (.rfa). Load it into a project from the Insert tab with Load Family, then place it like any other component of its category; it schedules and tags with the rest of your model.
Architects and structural drafters can load this family directly into a Revit project as a detail component. It is designed to be placed in drafting views or directly onto sheets within section or elevation views to supplement model-based geometry. Users can easily align the component with existing wall assemblies or structural grids. Because it is a 2D detail item, it does not impact model performance, allowing for rapid annotation of complex masonry wall conditions without the need for heavy 3D geometry.