Loading page…
Revit Family
Split Faced Concrete Masonry Unit Detail Component
by Raunak Chaudhary
About this asset
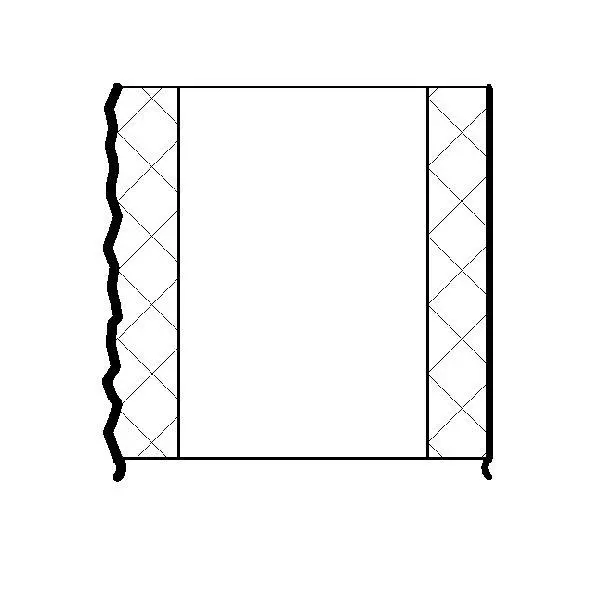
This split faced concrete masonry unit detail component for Revit provides a standard 2D section profile for wall assemblies. This Revit detail component represents a standard split-faced concrete masonry unit in cross-section. The graphic depicts the characteristic rough, textured face typical of split-face blocks on one edge, contrasted with smooth interior webs and a central core. It is drawn to standard industry proportions for a modular CMU, allowing for accurate representation in wall sections and construction details. The lines are clean and represent the structural and architectural layering of the block, providing a clear visual distinction between the exterior split finish and the structural core of the masonry unit.
The download is a 184 KB file containing a Revit family (.rfa). Load it into a project from the Insert tab with Load Family, then place it like any other component of its category; it schedules and tags with the rest of your model.
Load this detail component family directly into your Revit project or into a specific drafting view. Once inserted, it can be placed along wall section lines to represent masonry construction accurately. Use the align and snap tools to position the component precisely within your wall assembly details. Since it is a 2D detail family, it remains visible only in the views where it is placed, ensuring your project file size remains manageable while maintaining high-quality documentation standards.
This component is essential for architects and structural engineers documenting masonry wall sections, facade details, and foundation conditions. It is suitable for projects ranging from residential masonry construction to industrial warehouse facades. Professionals can use this in drawing sets to clarify the exterior finish of split-faced blockwork at jambs, sills, and parapets. It pairs effectively with other masonry detail components and standard wall types, helping to communicate construction intent clearly during the design development and construction documentation phases of a project.