Loading page…
Revit Family
Shade 17126 Parametric Length Louvred Window Canopy
by Maria Aurora Ford
About this asset
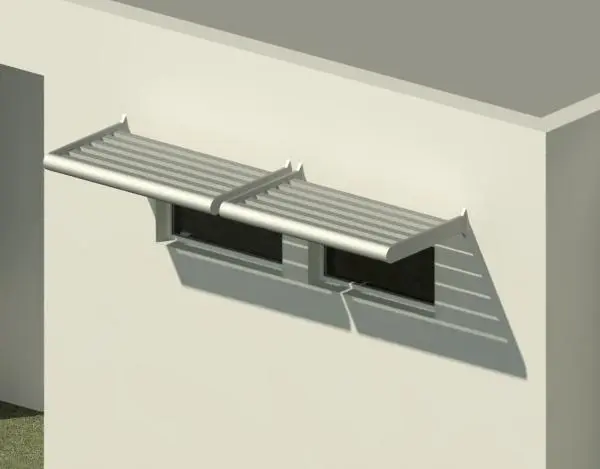
This high-tech aluminium window canopy is a Revit family designed for external facade shading with adjustable parametric length. This window canopy features a functional louvred design constructed from metallic-finished aluminium components. The assembly consists of a series of parallel horizontal slats supported by structural brackets that secure directly to the building facade. The form is clean and industrial, prioritising effective solar shading through its rhythmic, linear geometry. The design allows for modular extension, enabling the canopy to span various window widths while maintaining consistent spacing between the slats. The profile includes a curved leading edge for a streamlined appearance, integrating seamlessly with contemporary or high-tech building envelopes requiring precise solar control.
The download is a 317 KB file containing a Revit family (.rfa). Load it into a project from the Insert tab with Load Family, then place it like any other component of its category; it schedules and tags with the rest of your model.
As a wall-hosted Revit family, this component is placed directly onto vertical surfaces within the project environment. Architects can adjust the total span of the canopy using the instance parameters in the properties palette to match specific window aperture widths. The family is built to respond to standard project units, and users can assign custom materials to the aluminium framework to align with specific facade finishes or colour schemes defined in the project template.