Loading page…
Revit Family
Safety Railing System for Roof Hatch
by Steven Severino
About this asset
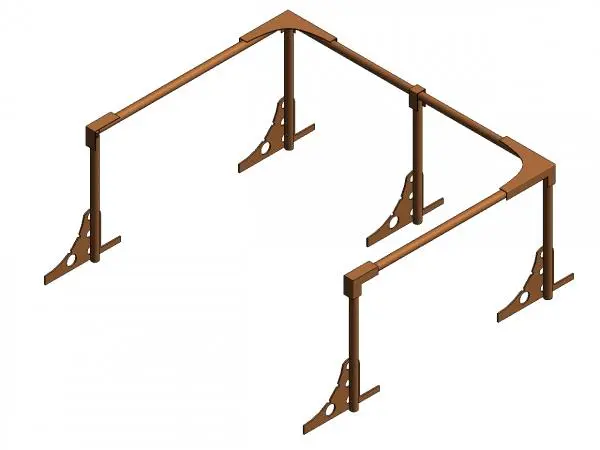
This Revit family provides a modular metal safety railing system designed for roof hatch openings to ensure site fall protection. Engineered for robust site safety, this roof hatch railing system features a rigid four-sided frame constructed from tubular metal components. The assembly includes vertical uprights, horizontal top rails, and corner connection brackets, all secured to the roof substrate via perforated flat-plate gussets at each base. The design prioritises structural stability and ease of installation around standard hatch dimensions. The geometry is clean and functional, reflecting standard industrial safety requirements for rooftop access points. The system is presented as a singular, cohesive family, allowing for consistent representation across project models and construction documentation sets.
The download is a 1.8 MB file containing a Revit family (.rfa). Load it into a project from the Insert tab with Load Family, then place it like any other component of its category; it schedules and tags with the rest of your model.
Utilise this Revit family by loading it directly into your project environment and placing it as a hosted component around the roof hatch void. The family is designed for integration into standard architectural models, allowing for precise positioning and alignment with the hatch opening. Users can manage the visibility and graphical representation through standard object styles and sub-categories, ensuring the railing appears correctly in plan, section, and 3D views throughout the design and construction documentation phases.