Loading page…
Revit Family
Roof Safety Single Anchor Point with Flag
by Joseph Mendoza
About this asset
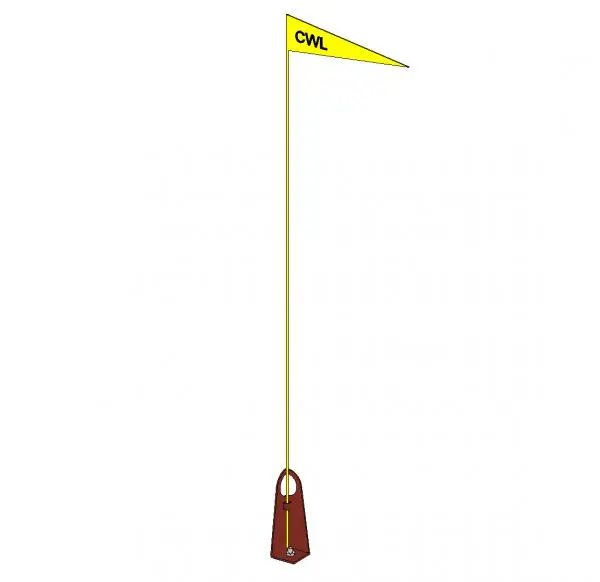
This Revit family provides a 2D detail component of a single roof safety anchor point, complete with a high-visibility marker flag. This Revit detail component represents a standard roof-mounted safety anchor point designed for fall protection systems. The family features a robust, tapered metal base plate with a centrally located aperture for structural attachment. A tall, slender vertical shaft extends upwards, topped with a triangular caution flag for site visibility. The design is purely symbolic, intended for use in 2D documentation to indicate the precise location of safety tie-off points on roof layouts, mechanical equipment platforms, or high-level maintenance access areas. It provides a clear, standardised graphical representation for building safety coordination and compliance drawings.
The download is a 696 KB file containing a Revit family (.rfa). Load it into a project from the Insert tab with Load Family, then place it like any other component of its category; it schedules and tags with the rest of your model.
Users should load this RFA file into a Revit project as a detail component. It is best suited for placement on roof plans or section details where fall protection equipment must be clearly annotated. Because it is a 2D family, it will not appear in 3D views, making it ideal for clean, uncluttered construction documentation. Align the base with the structural roof substrate and ensure it is placed on the appropriate annotation layer for visibility control across multiple sheets.